A2LA Accredited · ISO/IEC 17025:2017 · Est. 1968
Precision calibration, with a lab that actually knows your name.
American Gage has been the calibration supplier of record for Southern California’s regulated manufacturers since 1968: aerospace, medical device, biotech, and defense. NIST-traceable calibration where the discipline allows, with free pickup and delivery across SoCal.
Fast, detailed quotes · (657) 216-2600
Since 1968
Serving SoCal manufacturers
A2LA
ISO/IEC 17025:2017 accredited
8,000 sq ft
Climate-controlled labs
7–10 days
Standard turnaround
Capabilities
Nine disciplines. One accredited lab.
Each measurement discipline runs in its own environmentally controlled laboratory, because a mass lab held to ±0.5 °C and a salt bath at 550 °C don’t belong in the same room.
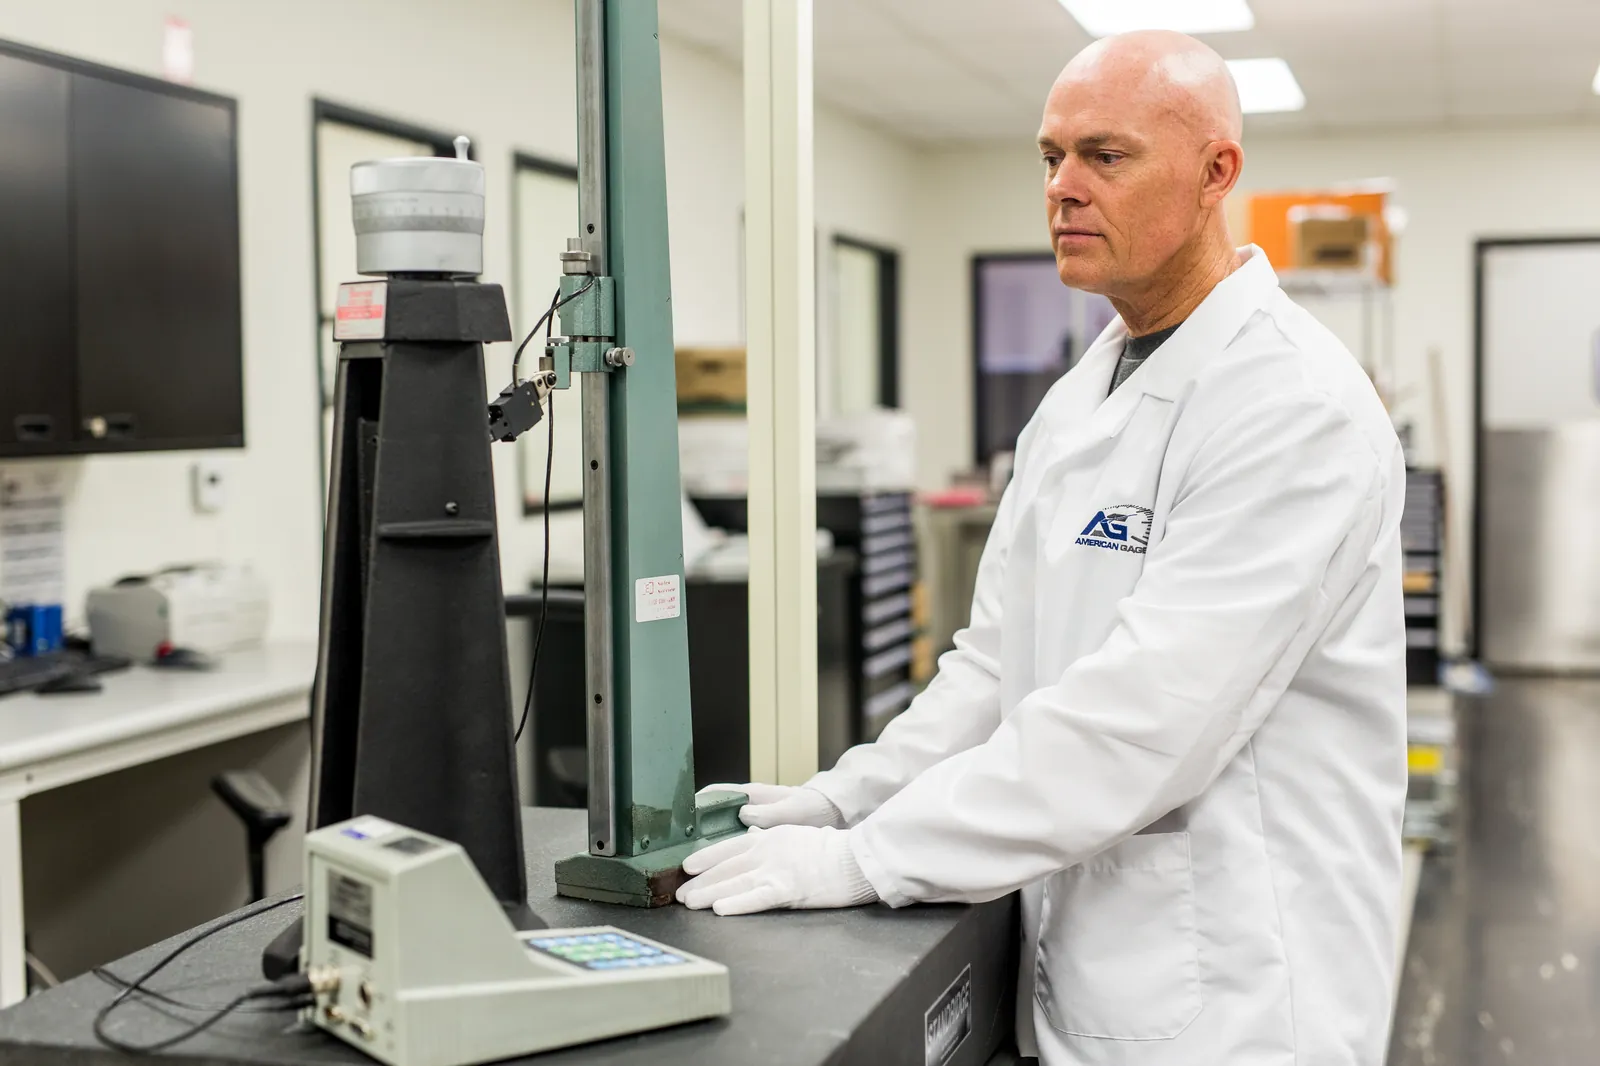
Dimensional
Calipers: Up to 60 in
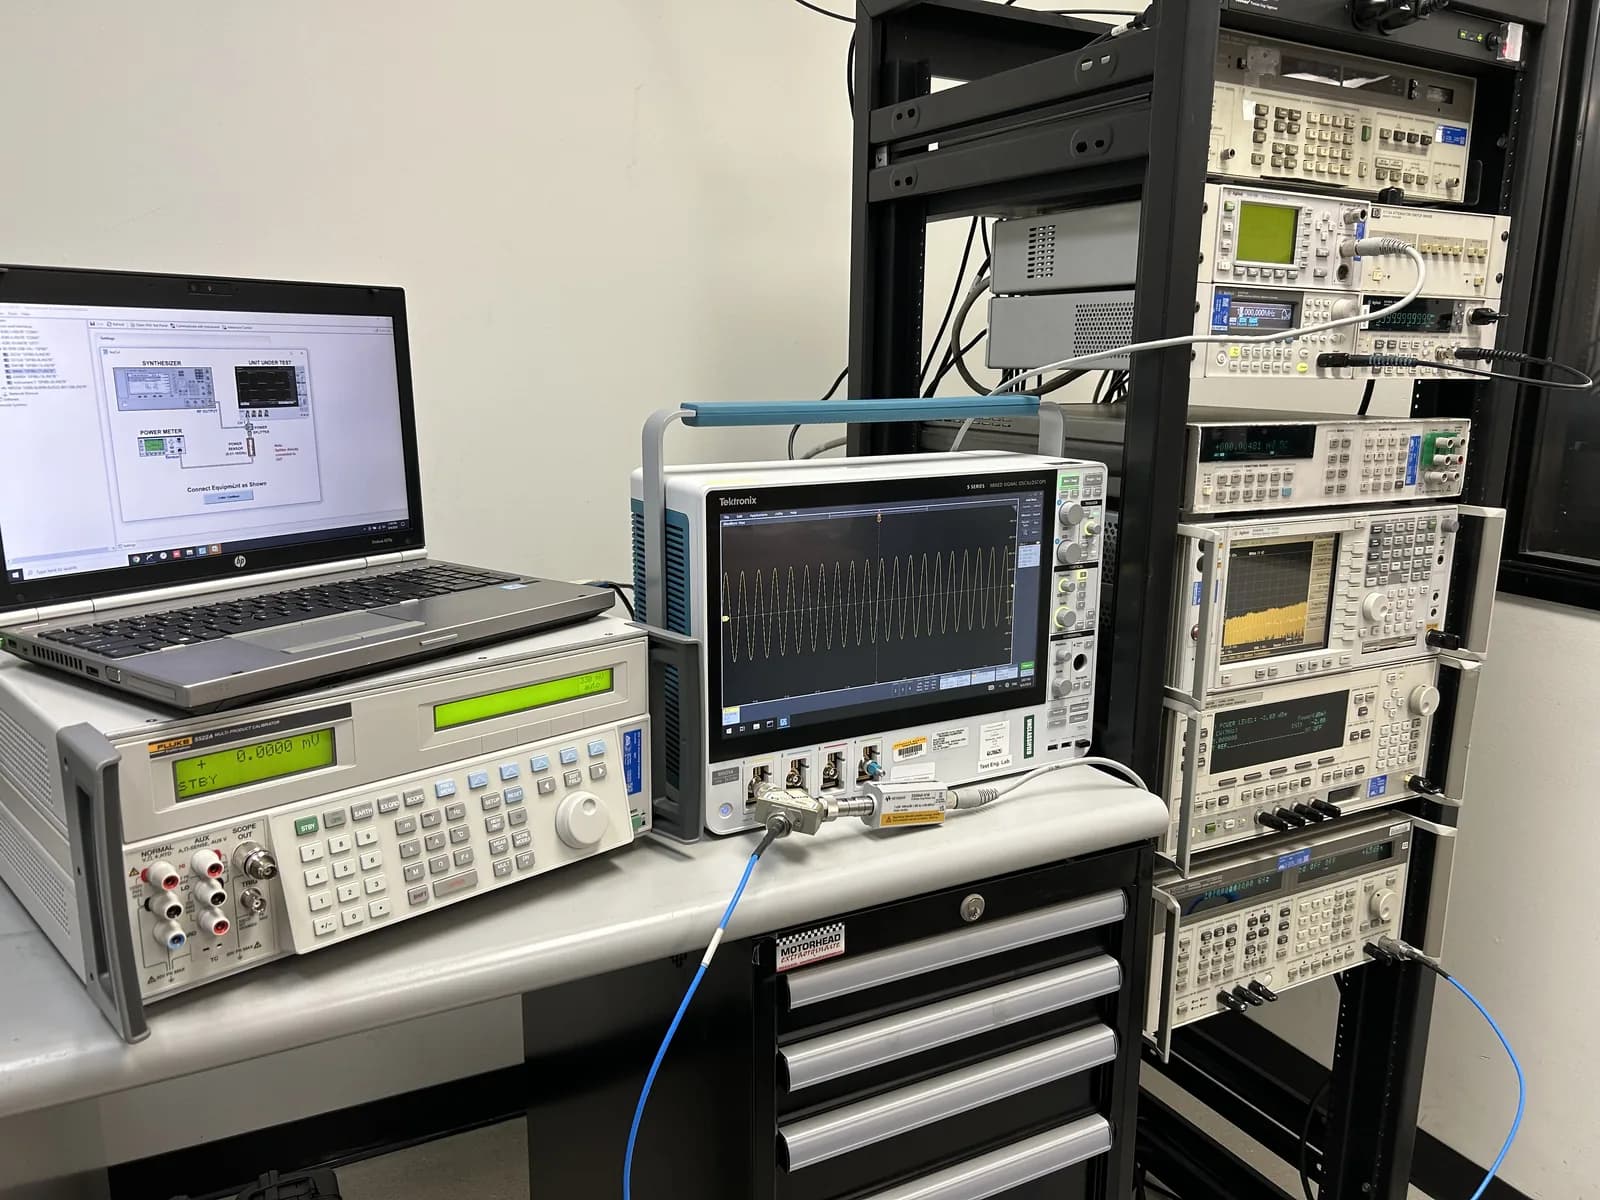
Electrical / RF
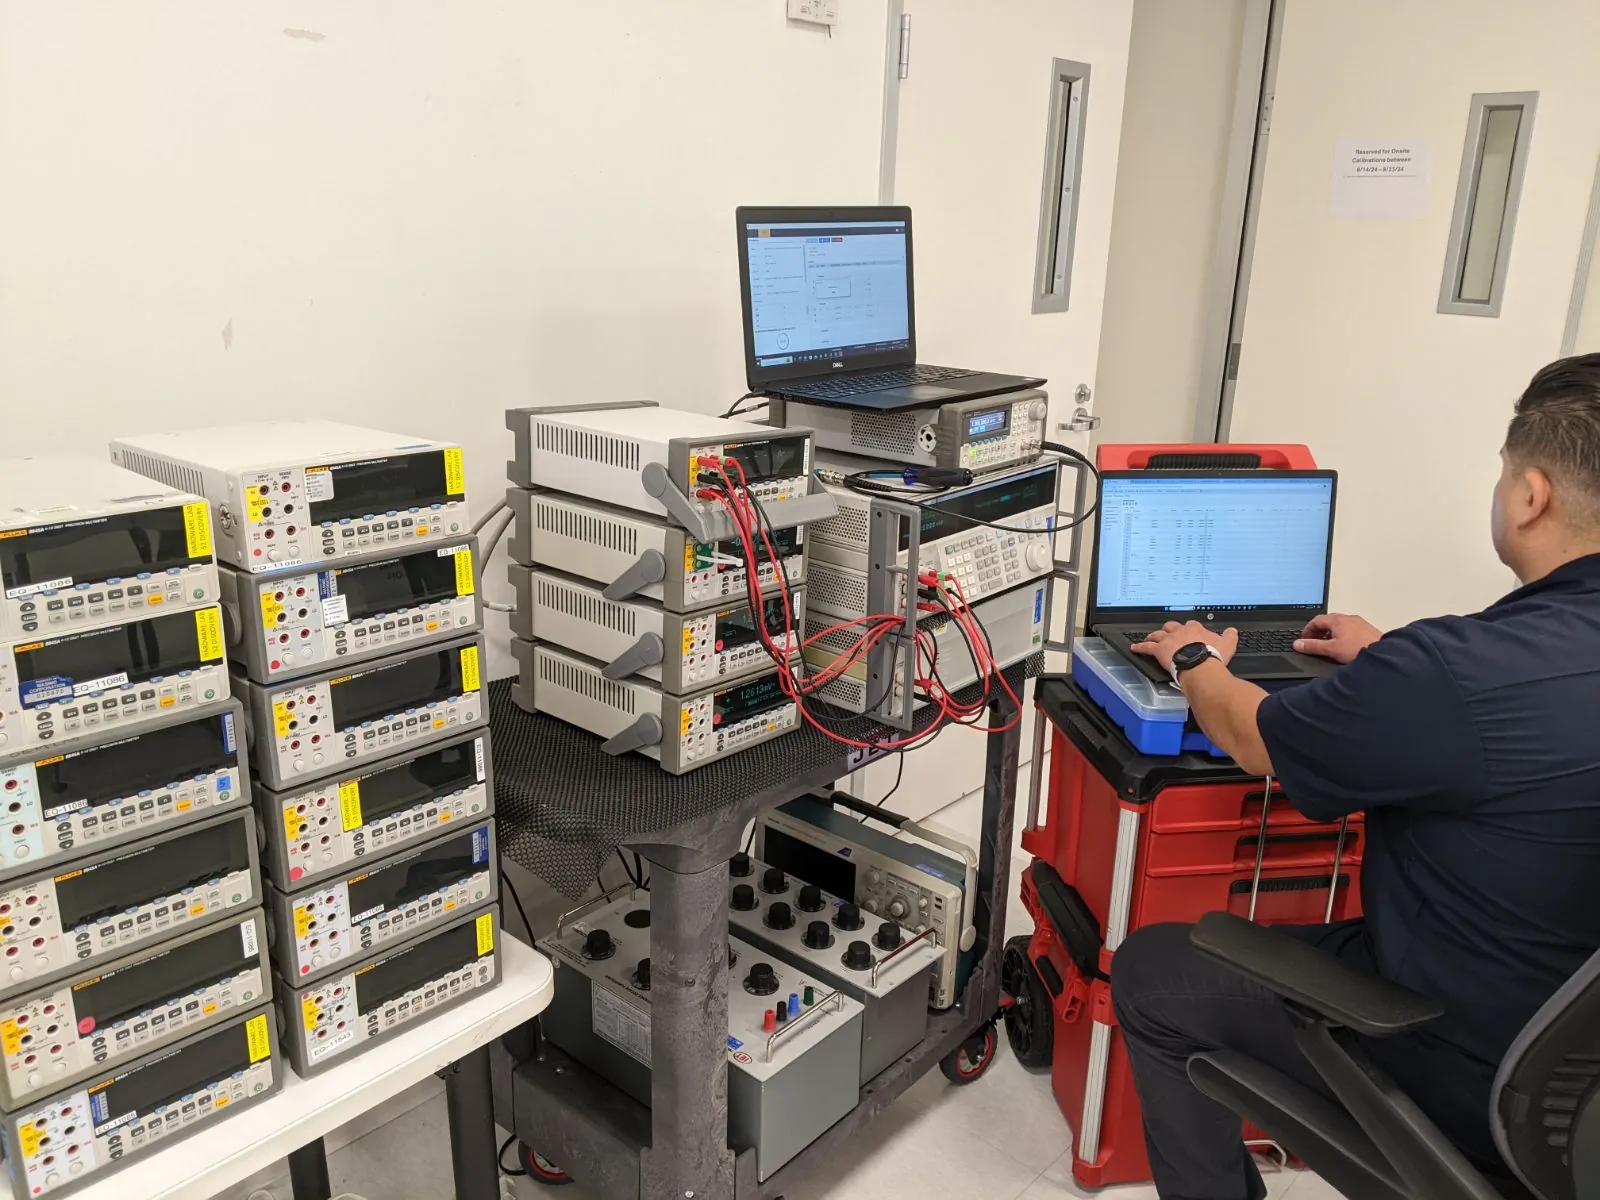
RF automation: Automated MET/CAL RF racks
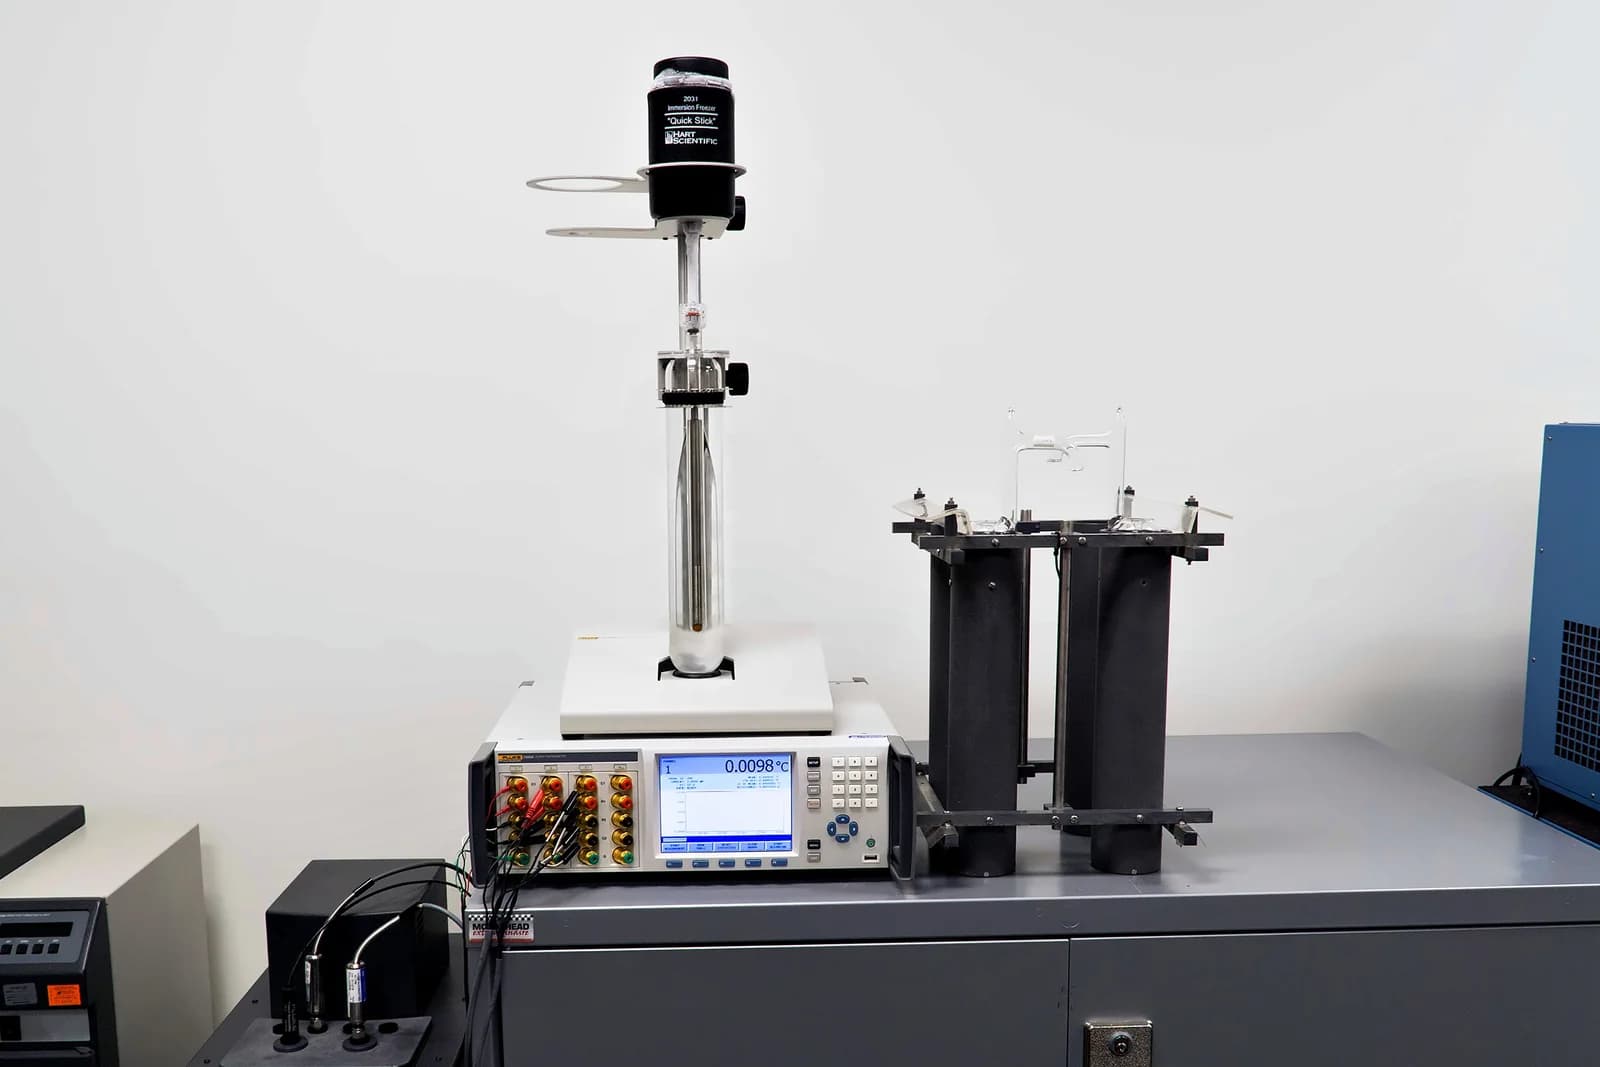
Temperature & Humidity
Temperature range: −196 to 1000 °C
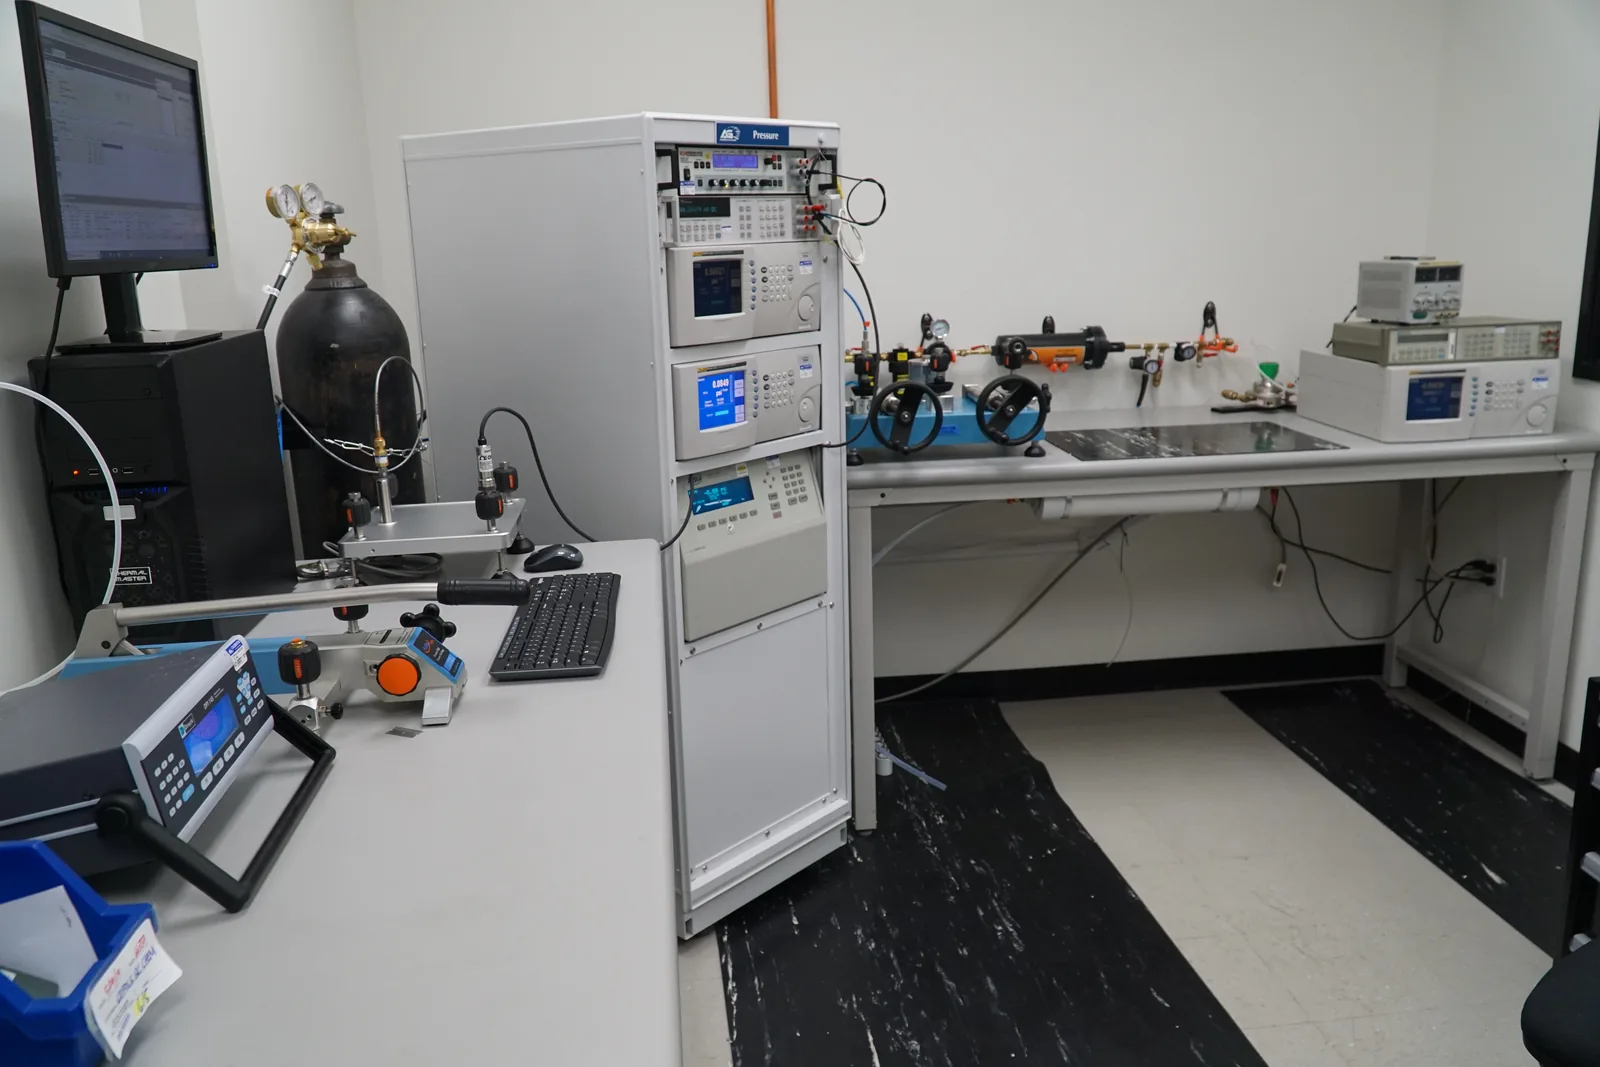
Pressure
Range: −14.7 to 10,000 psi
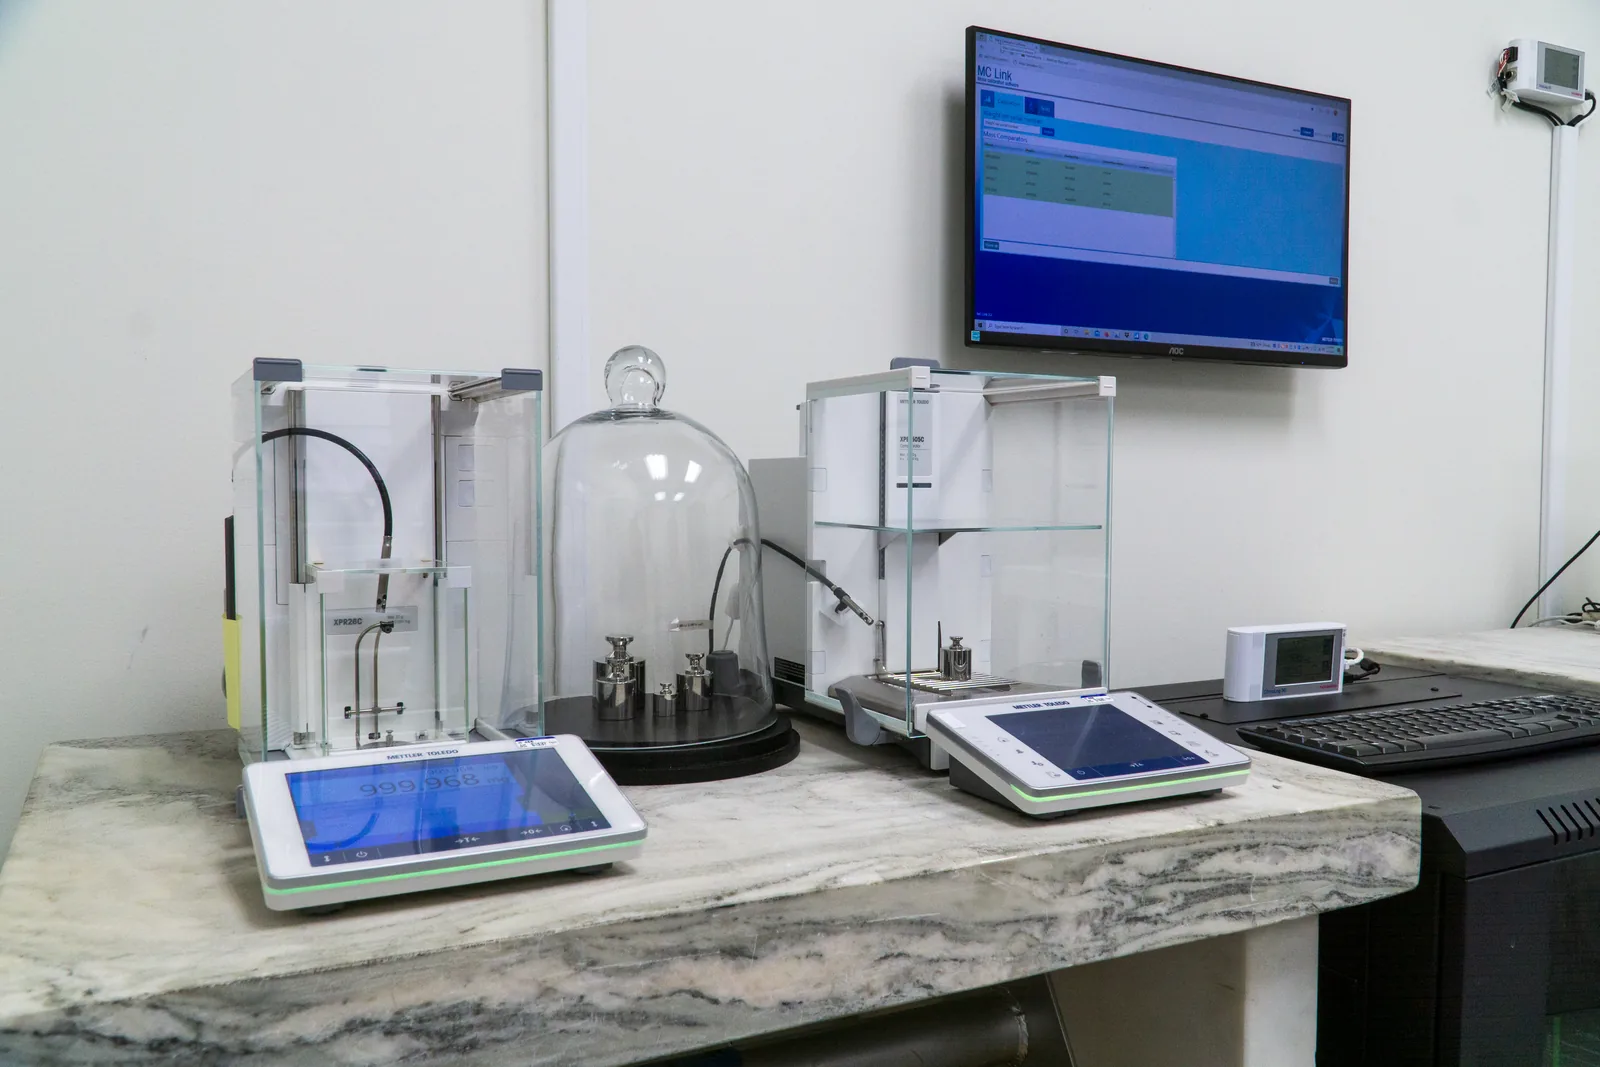
Mass
Accredited class: ASTM / OIML Class 1
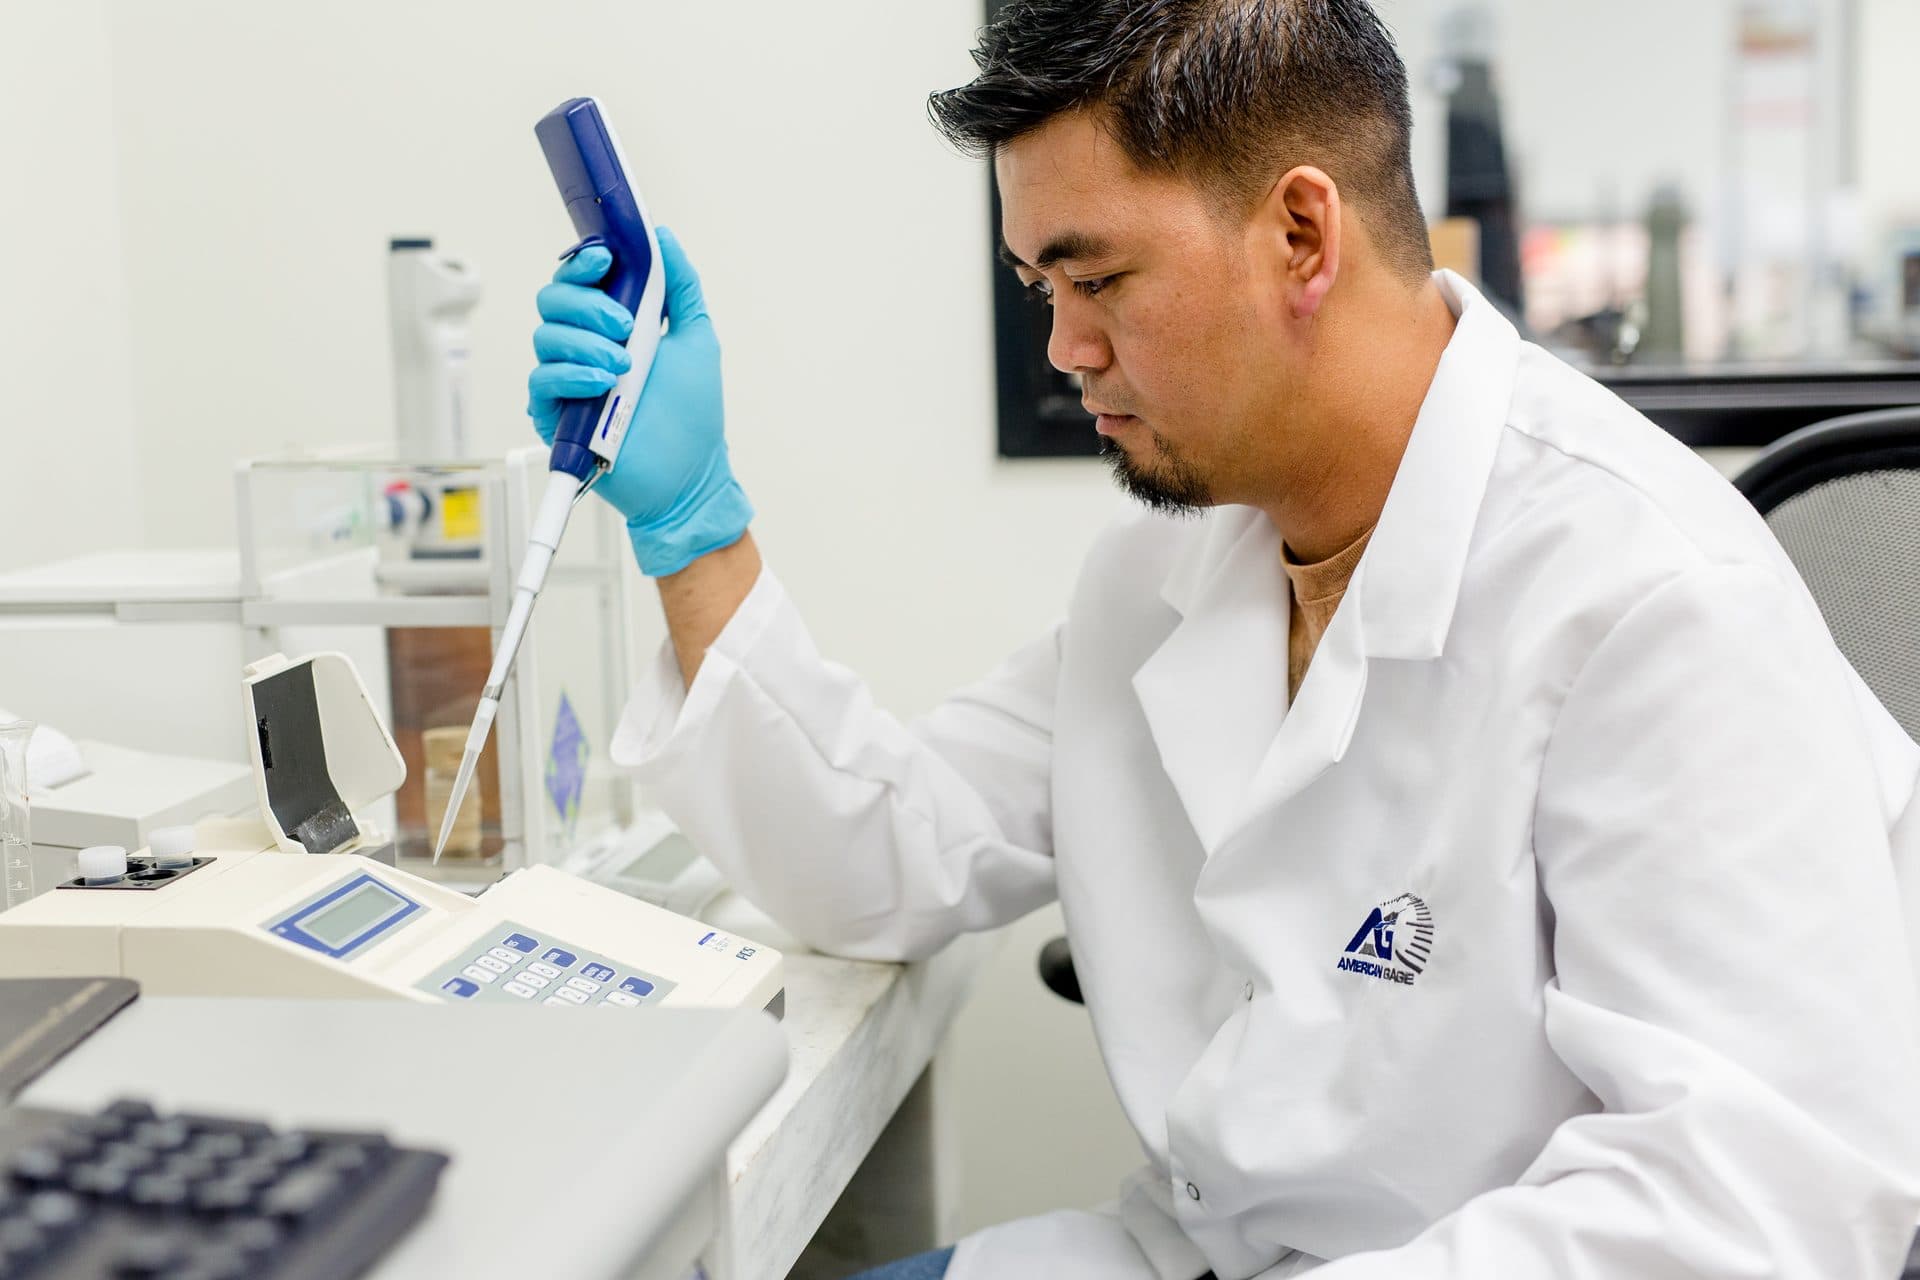
Pipettes
Method: Gravimetric & photometric (ISO 8655)
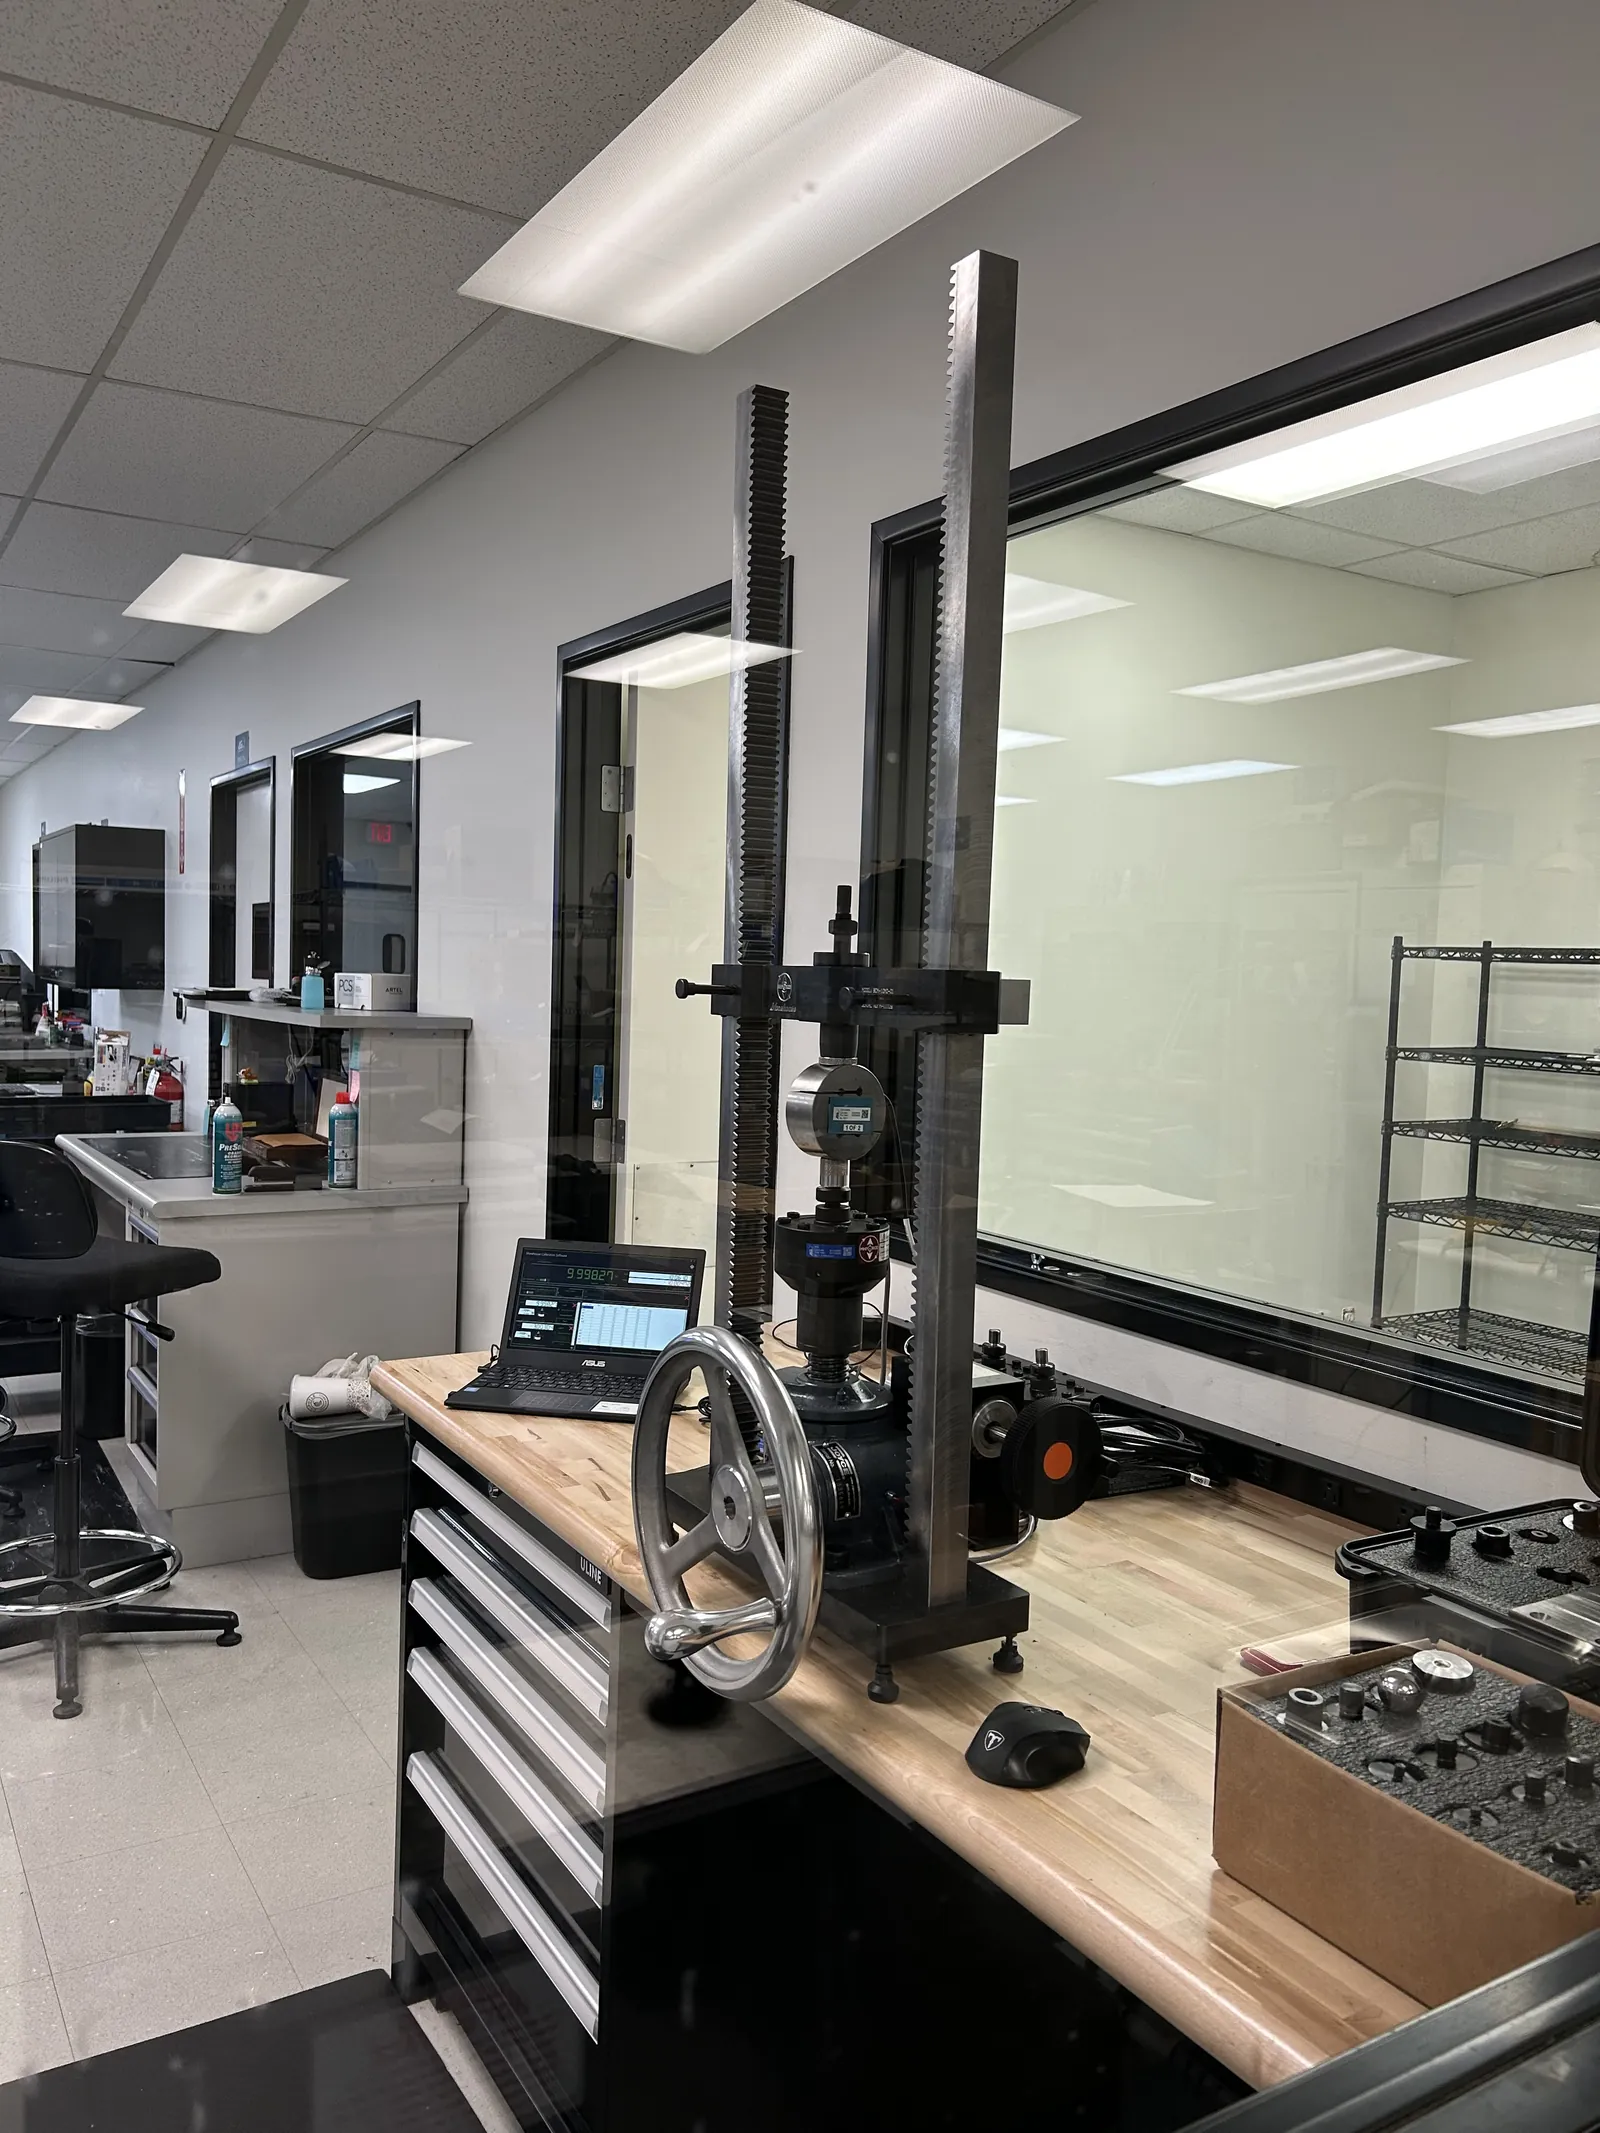
Force & Torque
Torque range: 0.5 ozf·in – 1,000 lbf·ft
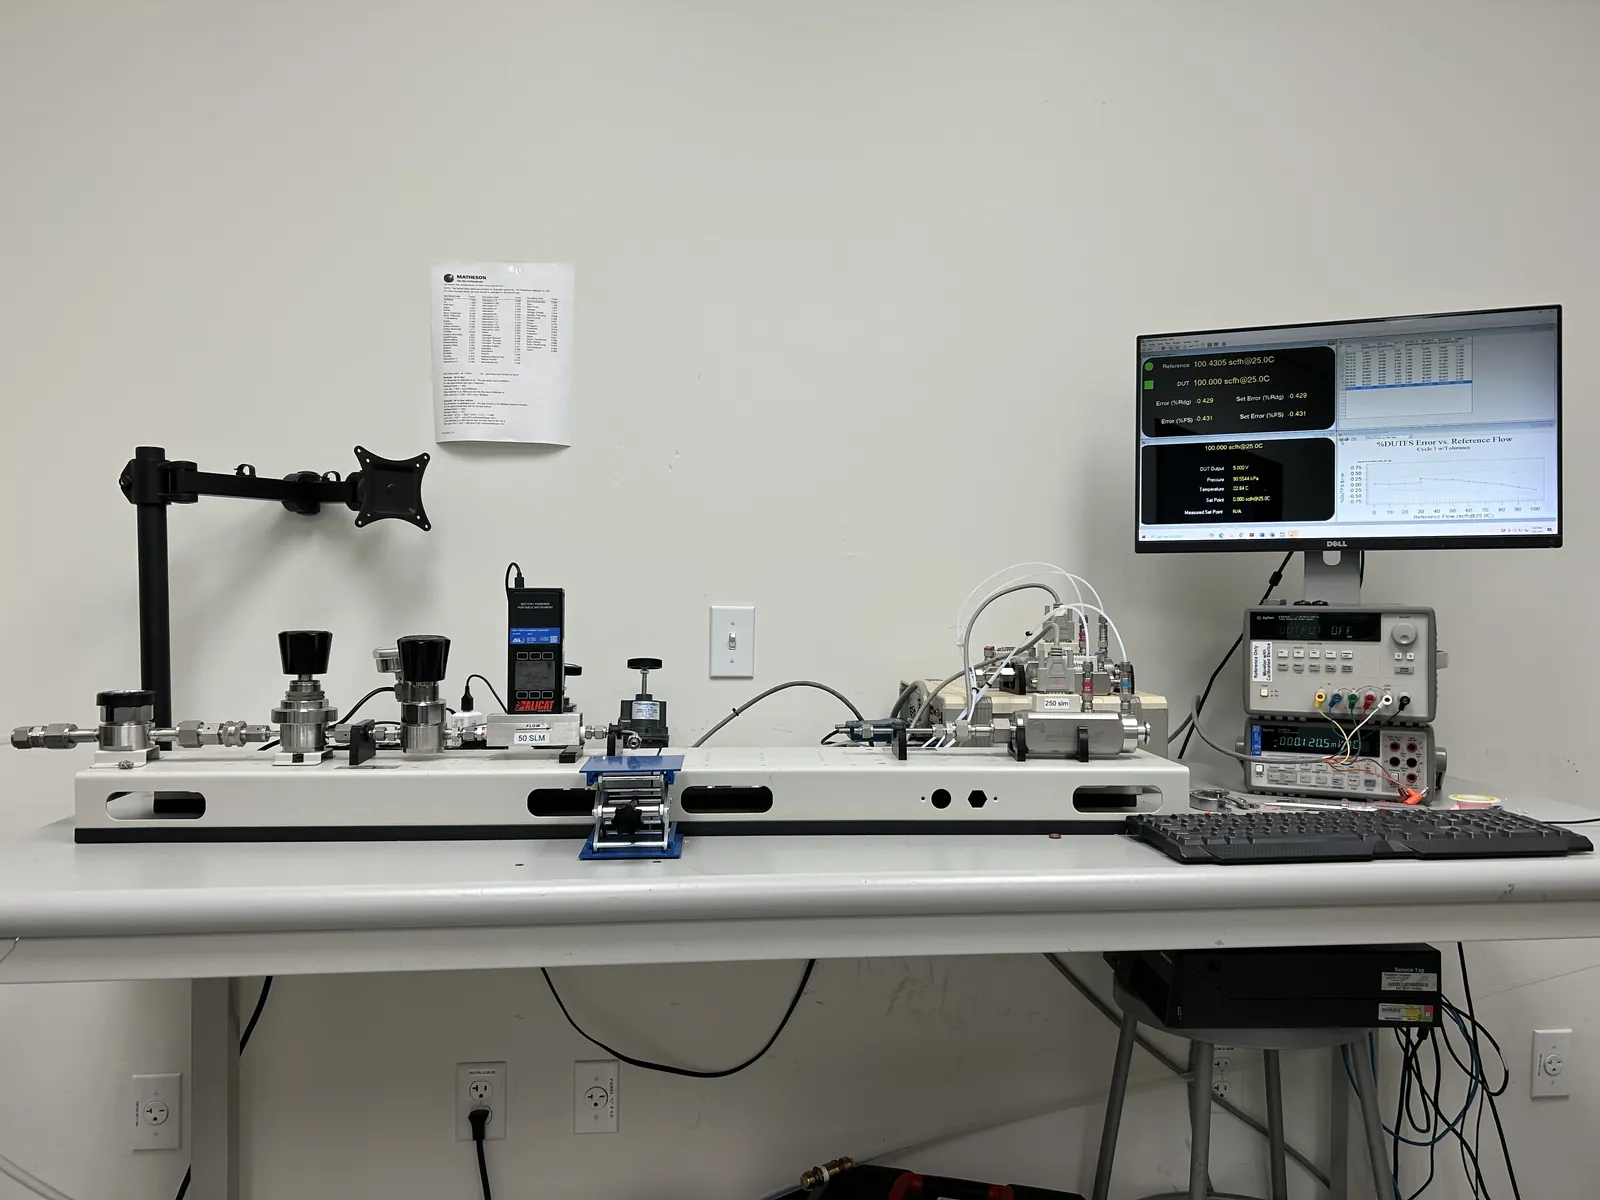
Flow
Uncertainty (10–100% FS): ±0.25% of reading
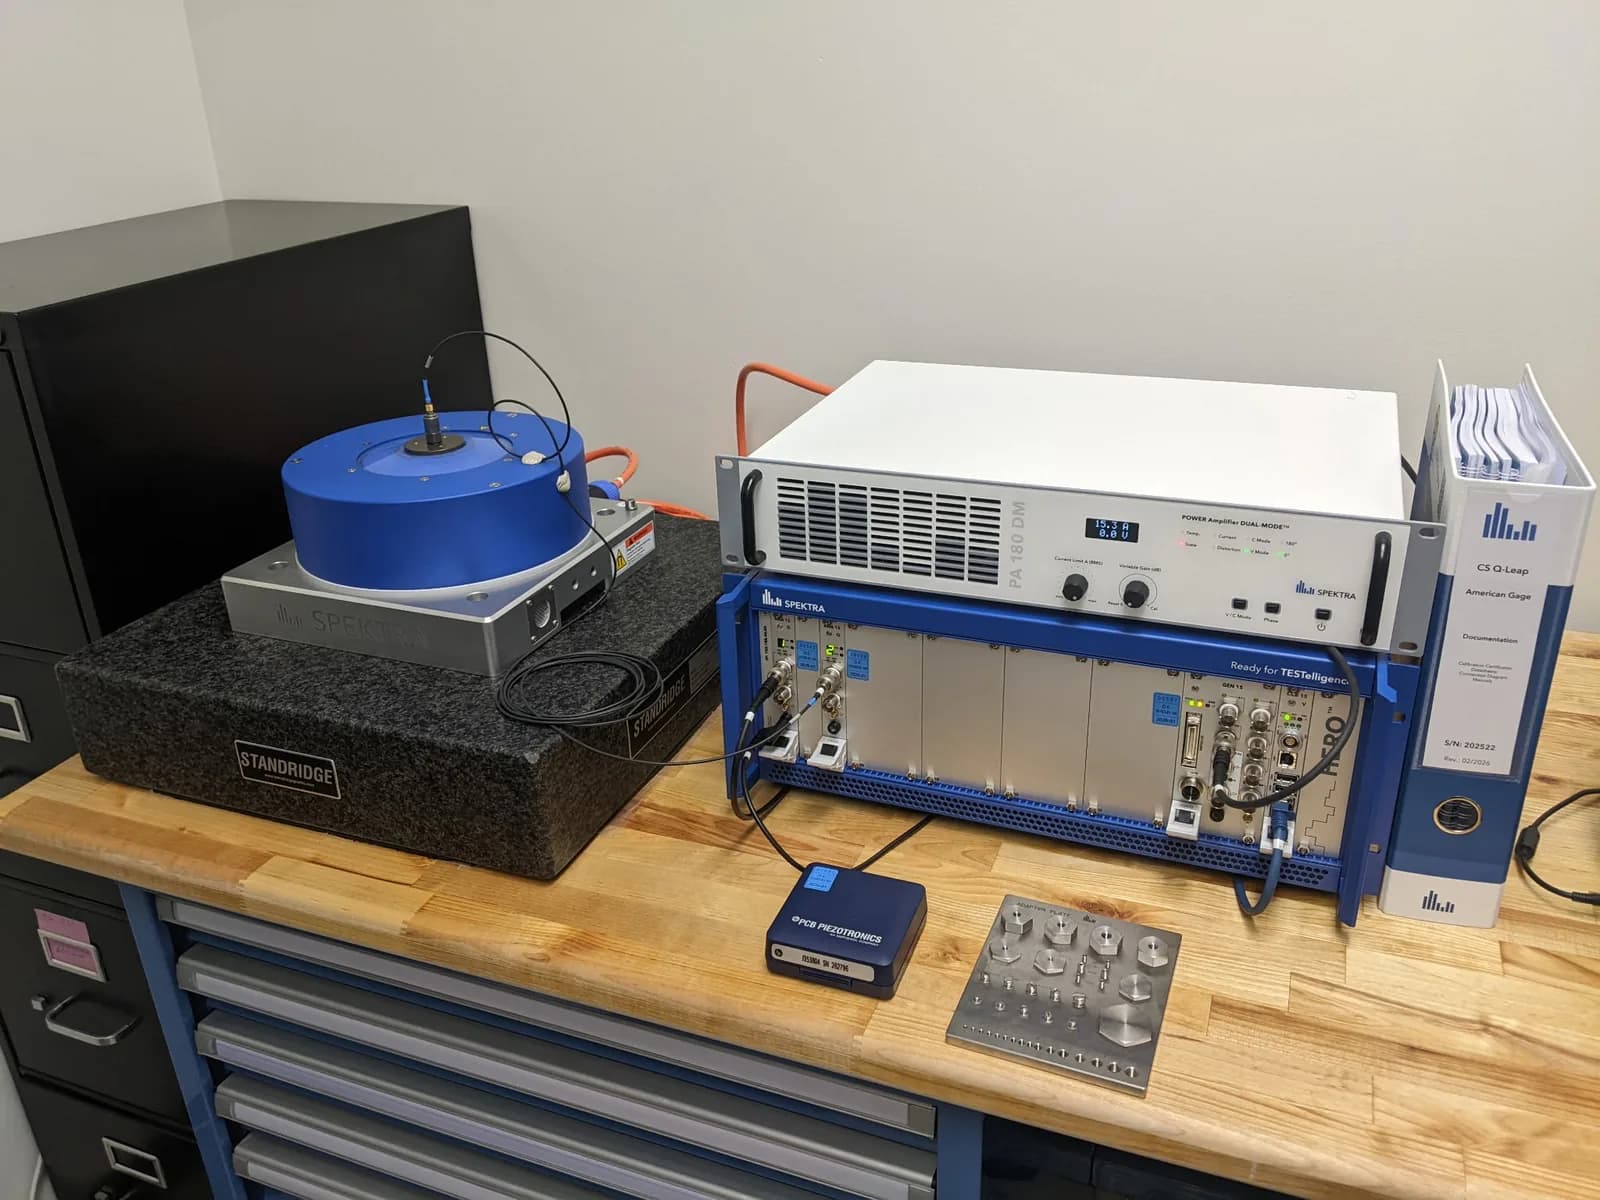
Vibration
Method: Back-to-back comparison
Don’t see your instrument? Search the full A–Z instrument index →
Services
In our lab, at your facility, or door to door.
Laboratory Calibration →
8,000 sq ft of discipline-specific, environmentally controlled labs in Placentia. Standard 7–10 day turnaround, expedited 24/48/72-hour options.
On-Site Calibration →
Our technicians come to you with NIST-traceable standards: no production downtime, no shipping risk. After-hours and weekend emergency calls available.
Free Pickup & Delivery →
Scheduled routes across Orange County, LA County, and the Inland Empire. Your equipment rides with our drivers, not a courier.
Repair & Refurbishment →
Hand tool repair with stocked OEM parts (calipers, micrometers, indicators), surface plate resurfacing, hardness tester and electrical repair. Estimates never exceed 50% of replacement cost.
How It Works
Three steps to audit-ready.
- 01
Send your equipment list
Manufacturer, model, serial. Spreadsheet or scribbles, we don’t judge. You get scope confirmation, pricing, and turnaround within one to two business days.
- 02
We pick up on your route
Our driver collects your instruments on the next scheduled run through your county, or drop off anytime, or book on-site calibration at your facility.
- 03
Certs land in your portal
Calibrated in 7–10 business days with as-found/as-left data, uncertainty, and NIST traceability, delivered back to you and accessible online 24/7.
Why American Gage
Big-lab accreditation. Small-lab attention.
The national calibration chains process enormous volume, which means your instruments are one barcode among thousands. We hold the same A2LA ISO/IEC 17025:2017 accreditation they do, but from one Placentia lab we deliver something they structurally can’t: a team that goes deep on every client’s program.
- You get a lab, not a queue
- At national chains your instruments enter a nationwide workflow. Here, the technician calibrating your equipment is a direct phone call away, and knows your account, your tolerances, and your audit schedule.
- Audit-ready evidence, every time
- Every certificate documents as-found/as-left data, measurement uncertainty, NIST traceability, and the Z540.3 decision rule with TUR, the package FDA, AS9100, and ISO 13485 auditors ask for.
- One-stop shop convenience
- Calibration, repair, process troubleshooting, and AMS 2750 surveys under one roof, so your equipment list doesn’t get split across three vendors.
Free SoCal pickup routes
- Orange CountyMonday & Wednesday
- Los Angeles CountyTuesday & Thursday
- Inland EmpireFriday
ISO/IEC 17025:2017 · A2LA Certificate #4296.01
ANSI/NCSL Z540-1 & Z540.3 compliant · NIST-traceable calibration
Request a detailed quote.
Send your equipment list: manufacturer, model, serial, and any compliance regimes your customers reference. We come back with scope confirmation, pricing, and turnaround.