Industry
Calibration for Aerospace & Defense
American Gage was founded in 1968 supporting Orange County aerospace manufacturing, and aerospace is still the backbone of the lab. When a customer-quality reviewer pulls calibration evidence for a Nadcap-flagged process, our certificates hold up — because they document the decision rule and test uncertainty ratio that Z540.3-driven programs require.
Standards & regimes we support
- AS9100
- Nadcap / AMS 2750
- ANSI/NCSL Z540.3
- DoD supplier requirements
- ITAR-aware handling
Certificates built for aerospace audits
Aerospace primes and their flow-downs are the toughest audience for calibration evidence, and the requirements are specific: traceability to national standards, as-found and as-left data at every test point, stated measurement uncertainty, and a documented decision rule. Every certificate we issue carries all four, under A2LA ISO/IEC 17025:2017 accreditation.
Where a customer flows down ANSI/NCSL Z540.3, the relevant question becomes false-accept risk — which requires the lab to know its own uncertainty and apply guard banding. Our certificates state the Z540.3 decision rule and the test uncertainty ratio, so your reviewer is not left inferring how a borderline pass was decided.
The aerospace workload we actually see
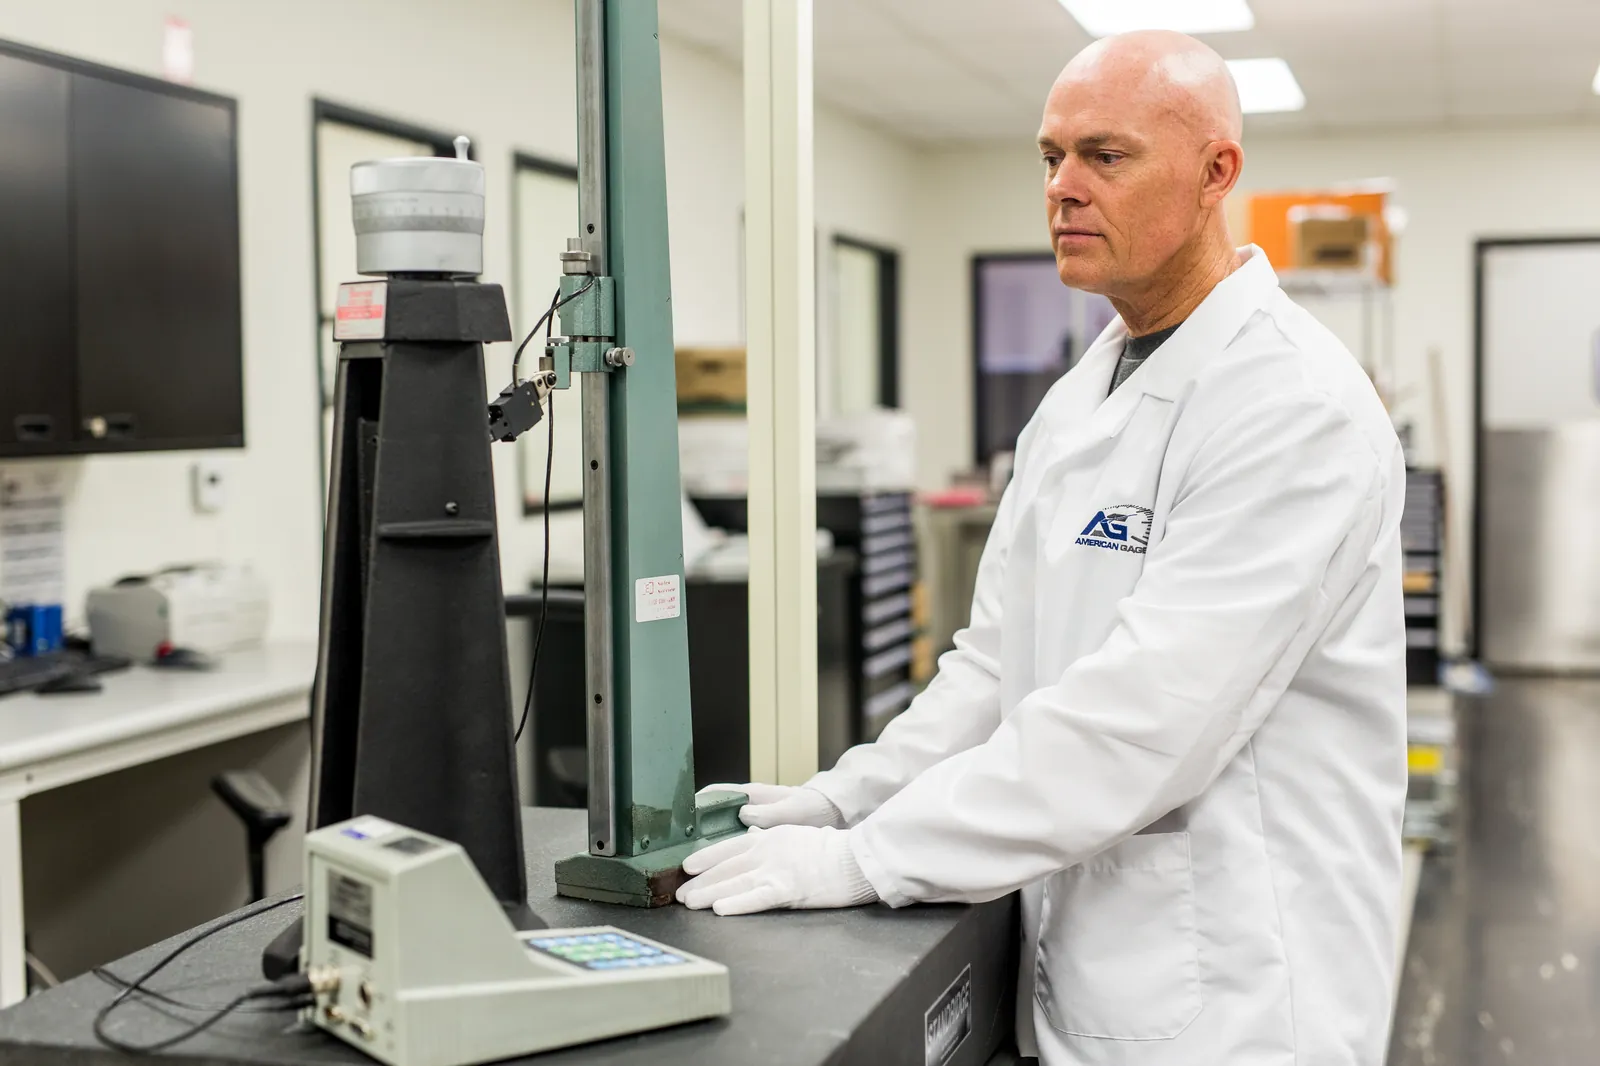
Dimensional metrology dominates aerospace machine shops, and it dominates our aerospace workload: gage blocks, thread and ring gauges, micrometers, calipers, indicators, and surface plates. Alongside that sits the torque used on safety-critical fastening and the pressure and temperature instrumentation behind process control.
For thermal processing, we perform AMS 2750 temperature uniformity surveys on ovens and furnaces. Where a program requires it, we note ITAR status on quotes — and because we are a U.S.-based laboratory in Placentia, California, nothing is forwarded to another facility or out of the country.
- Gage blocks, thread / ring / plug gauges, micrometers, calipers, indicators
- Surface plate flatness (checked in place)
- Torque wrenches and torque screwdrivers for critical fastening
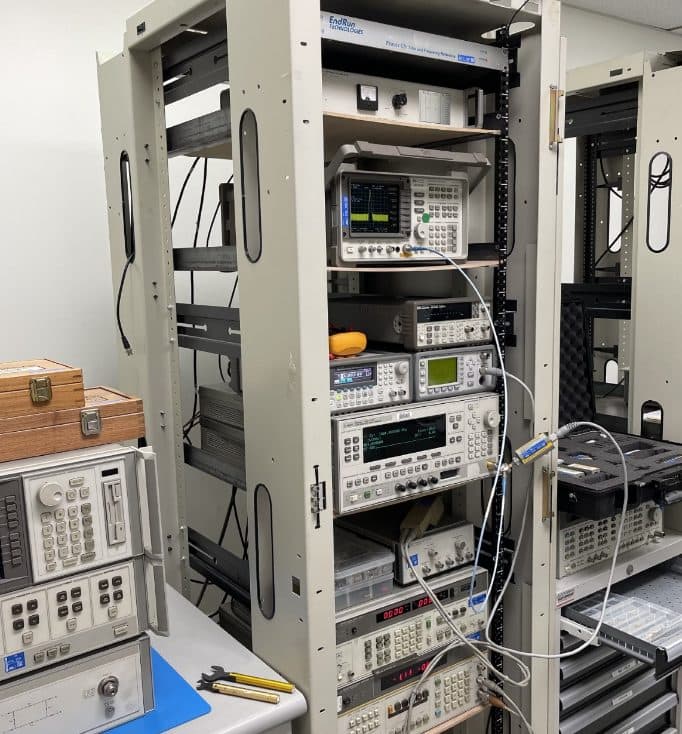
- AMS 2750 temperature uniformity surveys on ovens and furnaces
- Pressure gauges, transducers, and process instrumentation
A lab your supplier-quality file can point at
Supplier qualification is where a lot of calibration relationships stall. Send us the template your procurement or quality team uses and we will complete it and return it with the current A2LA scope of accreditation, certificate of insurance, and quality-manual excerpts. Confirm your specific measurements and ranges against the scope and there is no argument left for an auditor to have.
Services aerospace & defense customers use most
Aerospace & Defense calibration FAQs
Do your certificates satisfy AS9100 clause 7.1.5?
Our certificates document traceability, as-found/as-left data, measurement uncertainty, and the decision rule — the evidence clause 7.1.5 and customer auditors ask for, including the reverse-traceability assessment when something is found out of tolerance. Confirm your specific measurements fall within our A2LA scope.
Can you support Z540.3 flow-downs?
Yes. Certificates state the ANSI/NCSL Z540.3 decision rule and test uncertainty ratio (TUR), which is what controls false-accept risk on borderline results.
Do you handle ITAR-sensitive work?
We are a U.S.-based laboratory in Placentia, California, and nothing is sub-contracted or sent offshore. Most routine calibration involves no controlled technical data — where your program does, discuss handling expectations with us and your export-compliance team up front.
Other industries we serve
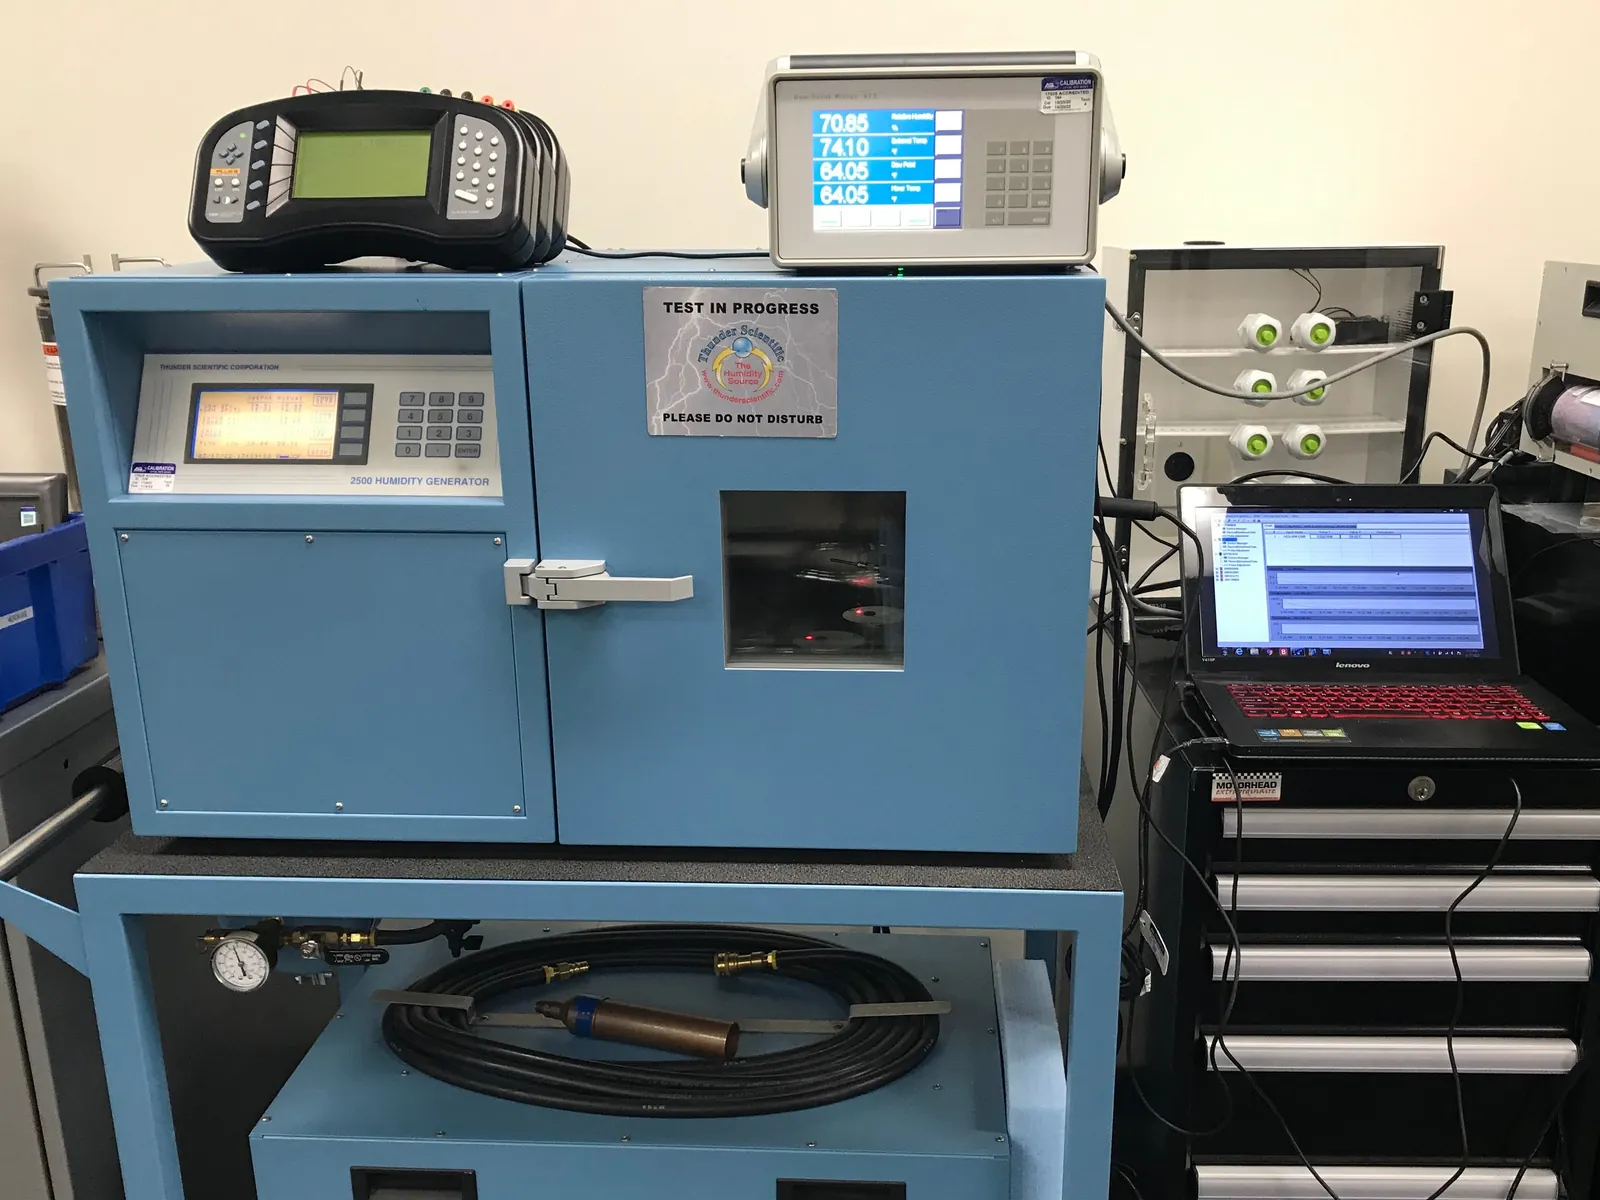
Calibration built for aerospace & defense.
Send your equipment list and the compliance regimes your customers reference — we'll come back with scope confirmation, pricing, and turnaround.