
Capability
Dimensional Calibration
The discipline we were founded on in 1968.
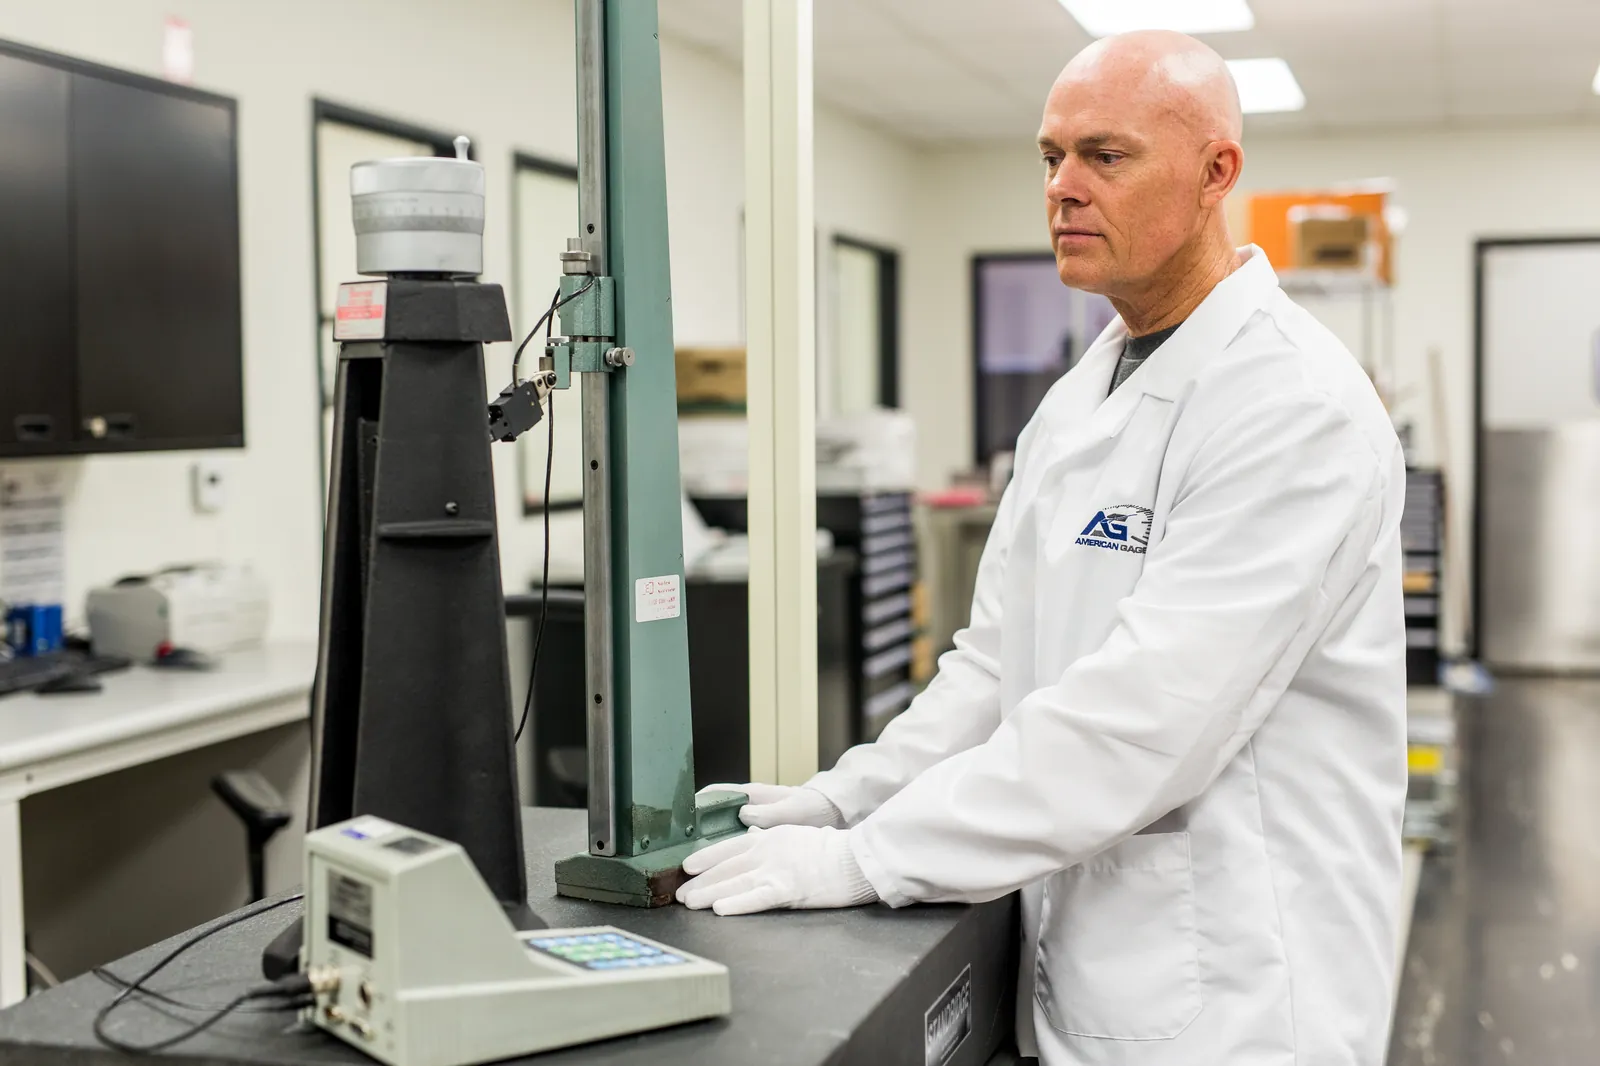
American Gage began as a dimensional calibration laboratory supporting aerospace manufacturing in Orange County, and dimensional work remains the highest-volume workload we handle. From a machinist’s calipers to master gage block sets, every hand tool that arrives in our lab is cleaned, lubricated where appropriate, and calibrated against NIST-traceable standards in an environmentally controlled dimensional lab. Minor repairs and battery replacement are included with calibration for most major brands.
| Calipers | Up to 60 in |
|---|---|
| Surface plate lapping (small plates) | to ±0.0001 in |
| Repair parts stocked | Mitutoyo, Starrett, Interapid, SPI |
Reference standards in this lab
Master gage block sets
NIST-traceable length standards maintained in a temperature-controlled dimensional lab
Surface plate resurfacing
In-lab lapping of small granite plates to ±0.0001 in; on-site resurfacing for larger plates to the desired class
Instruments we calibrate
- Gage blocks
- Ring gages & plug gages
- Thread rings & thread plugs
- Calipers
- OD / ID / depth micrometers
- Bench micrometers
- Bore gages
- Indicators
- Height gages & height masters
- Angle & radius sets
- Protractors
- Optical comparators
- Surface plates
- Levels
- Blocks, squares & bars
- Sine plates
- Thickness gages
- Rulers & tape measures
Representative list. The current A2LA scope PDF documents accredited ranges and CMC uncertainty at every point.
Dedicated dimensional services
Need dimensional calibration?
Send your equipment list and we’ll confirm scope, pricing, and turnaround within one to two business days, with free pickup if you’re on a SoCal route.