Capability
Force & Torque Calibration
Dead weights for force. Full range for torque.
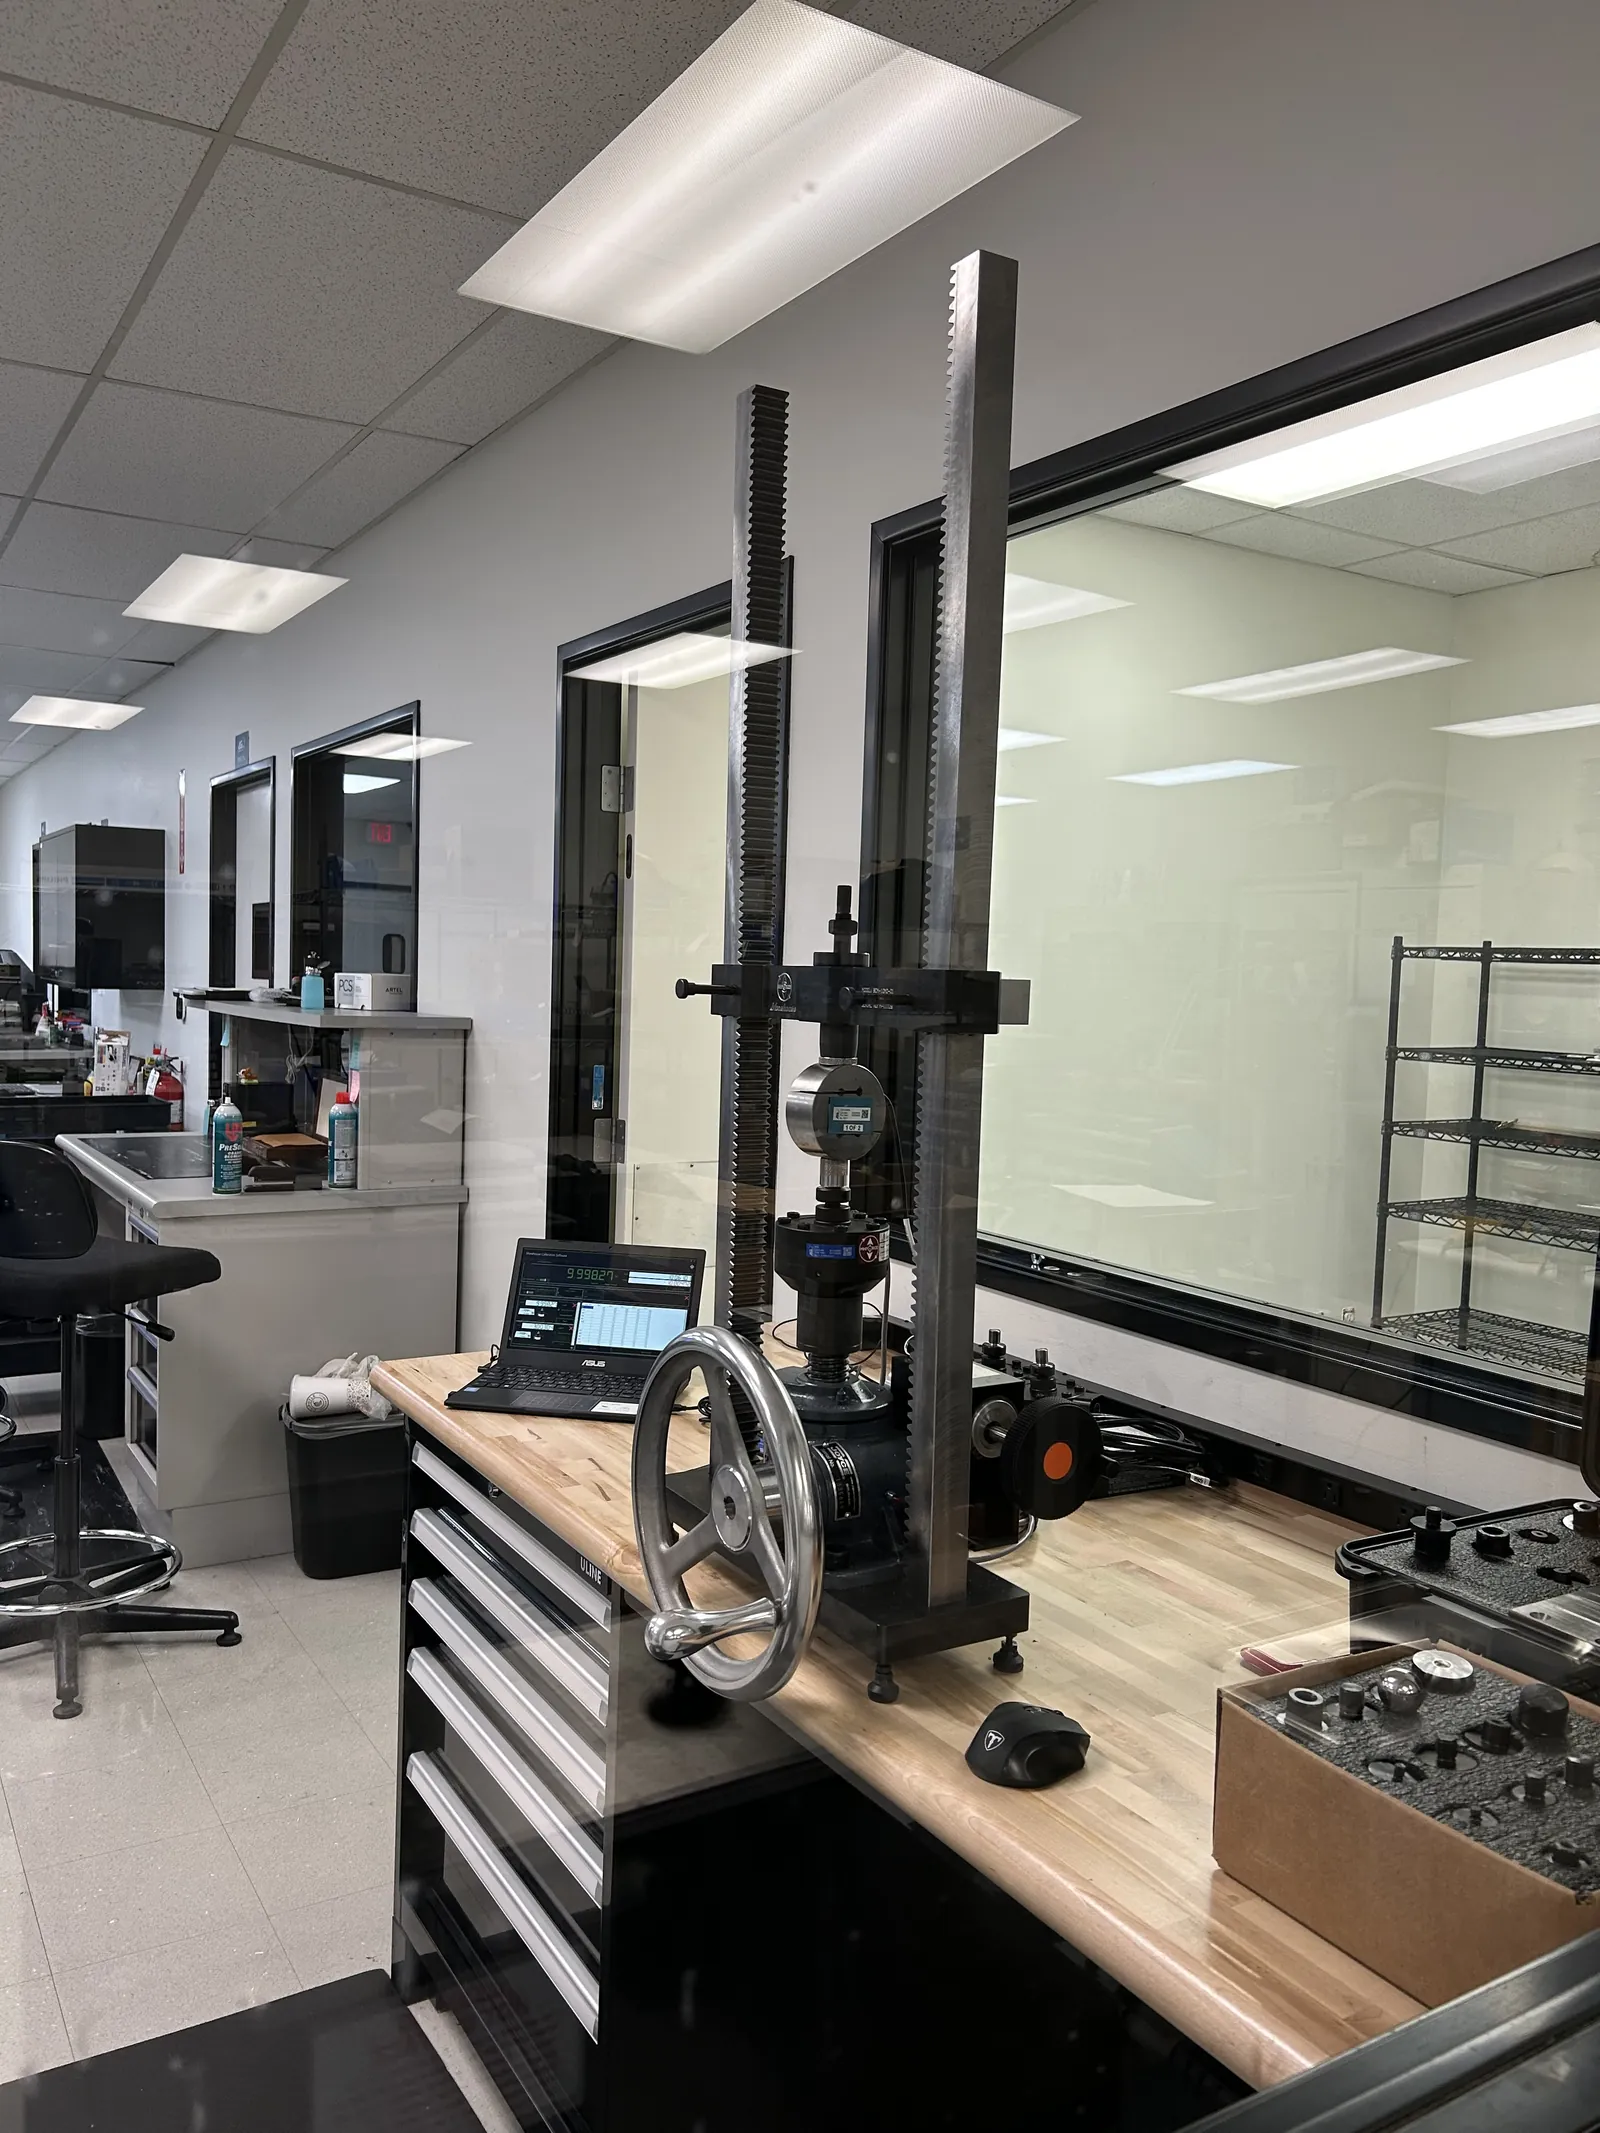
Torque calibration covers 0.5 ozf·in through 1,000 lbf·ft, and force work is performed against dead-weight standards, the reference method that delivers the best available uncertainties. We stock common repair parts for major torque wrench brands, and we repair and calibrate hardness testers.
| Torque range | 0.5 ozf·in – 1,000 lbf·ft |
|---|---|
| Force reference | Dead-weight standards |
Reference standards in this lab
Dead-weight force standards
Primary-method force calibration for gauges and load instruments
Torque calibration systems
Coverage from 0.5 ozf·in to 1,000 lbf·ft
Instruments we calibrate
- Torque wrenches
- Torque arms
- Torque calibrators & analyzers
- Force gauges
- Push-pull gauges
- Compression meters
- Hardness testers
- Moisture meters
- Tachometers
- Stroboscopes
Representative list. The current A2LA scope PDF documents accredited ranges and CMC uncertainty at every point.
Dedicated force & torque services
Need force & torque calibration?
Send your equipment list and we’ll confirm scope, pricing, and turnaround within one to two business days, with free pickup if you’re on a SoCal route.