Calibration Service
Torque Analyzer Calibration in Orange County & Los Angeles
A torque analyzer is the instrument your entire torque program is measured against — every wrench it verifies inherits its error. American Gage calibrates torque analyzers, testers, and transducers from 0.5 ozf·in to 1,000 lbf·ft under A2LA ISO/IEC 17025 accreditation.
Torque range
0.5 ozf·in – 1,000 lbf·ft
Force reference
Dead-weight standards
Certificate data
As-found / as-left, uncertainty, TUR
Turnaround
7–10 business days (expedited available)
The instrument that checks your wrenches needs checking too
Shops that buy a torque analyzer usually buy it to stop sending wrenches out — verify in-house, keep the tools on the floor, shorten the loop. That is sound, right up until the analyzer becomes an uncalibrated reference. At that point it is not eliminating risk, it is concentrating it: one drifted analyzer silently passes every wrench in the building, and the certificates it produces are worth nothing to an auditor.
This is the most common finding we see around in-house torque programs. The wrenches have records. The analyzer that generated them does not, or its interval quietly lapsed two years ago. An [AS9100](/resources/as9100-calibration-requirements) or IATF auditor pulls that thread quickly, because it collapses the traceability of every downstream record at once.
What we calibrate, and across what range
Our torque capability runs 0.5 ozf·in through 1,000 lbf·ft, which spans instrument-panel screwdrivers at the low end and structural fasteners at the high end. That covers benchtop torque analyzers and testers, rotary and static transducers, torque arms and reaction fixtures, and the [torque wrenches](/torque-wrench-calibration) and screwdrivers they are used to verify.
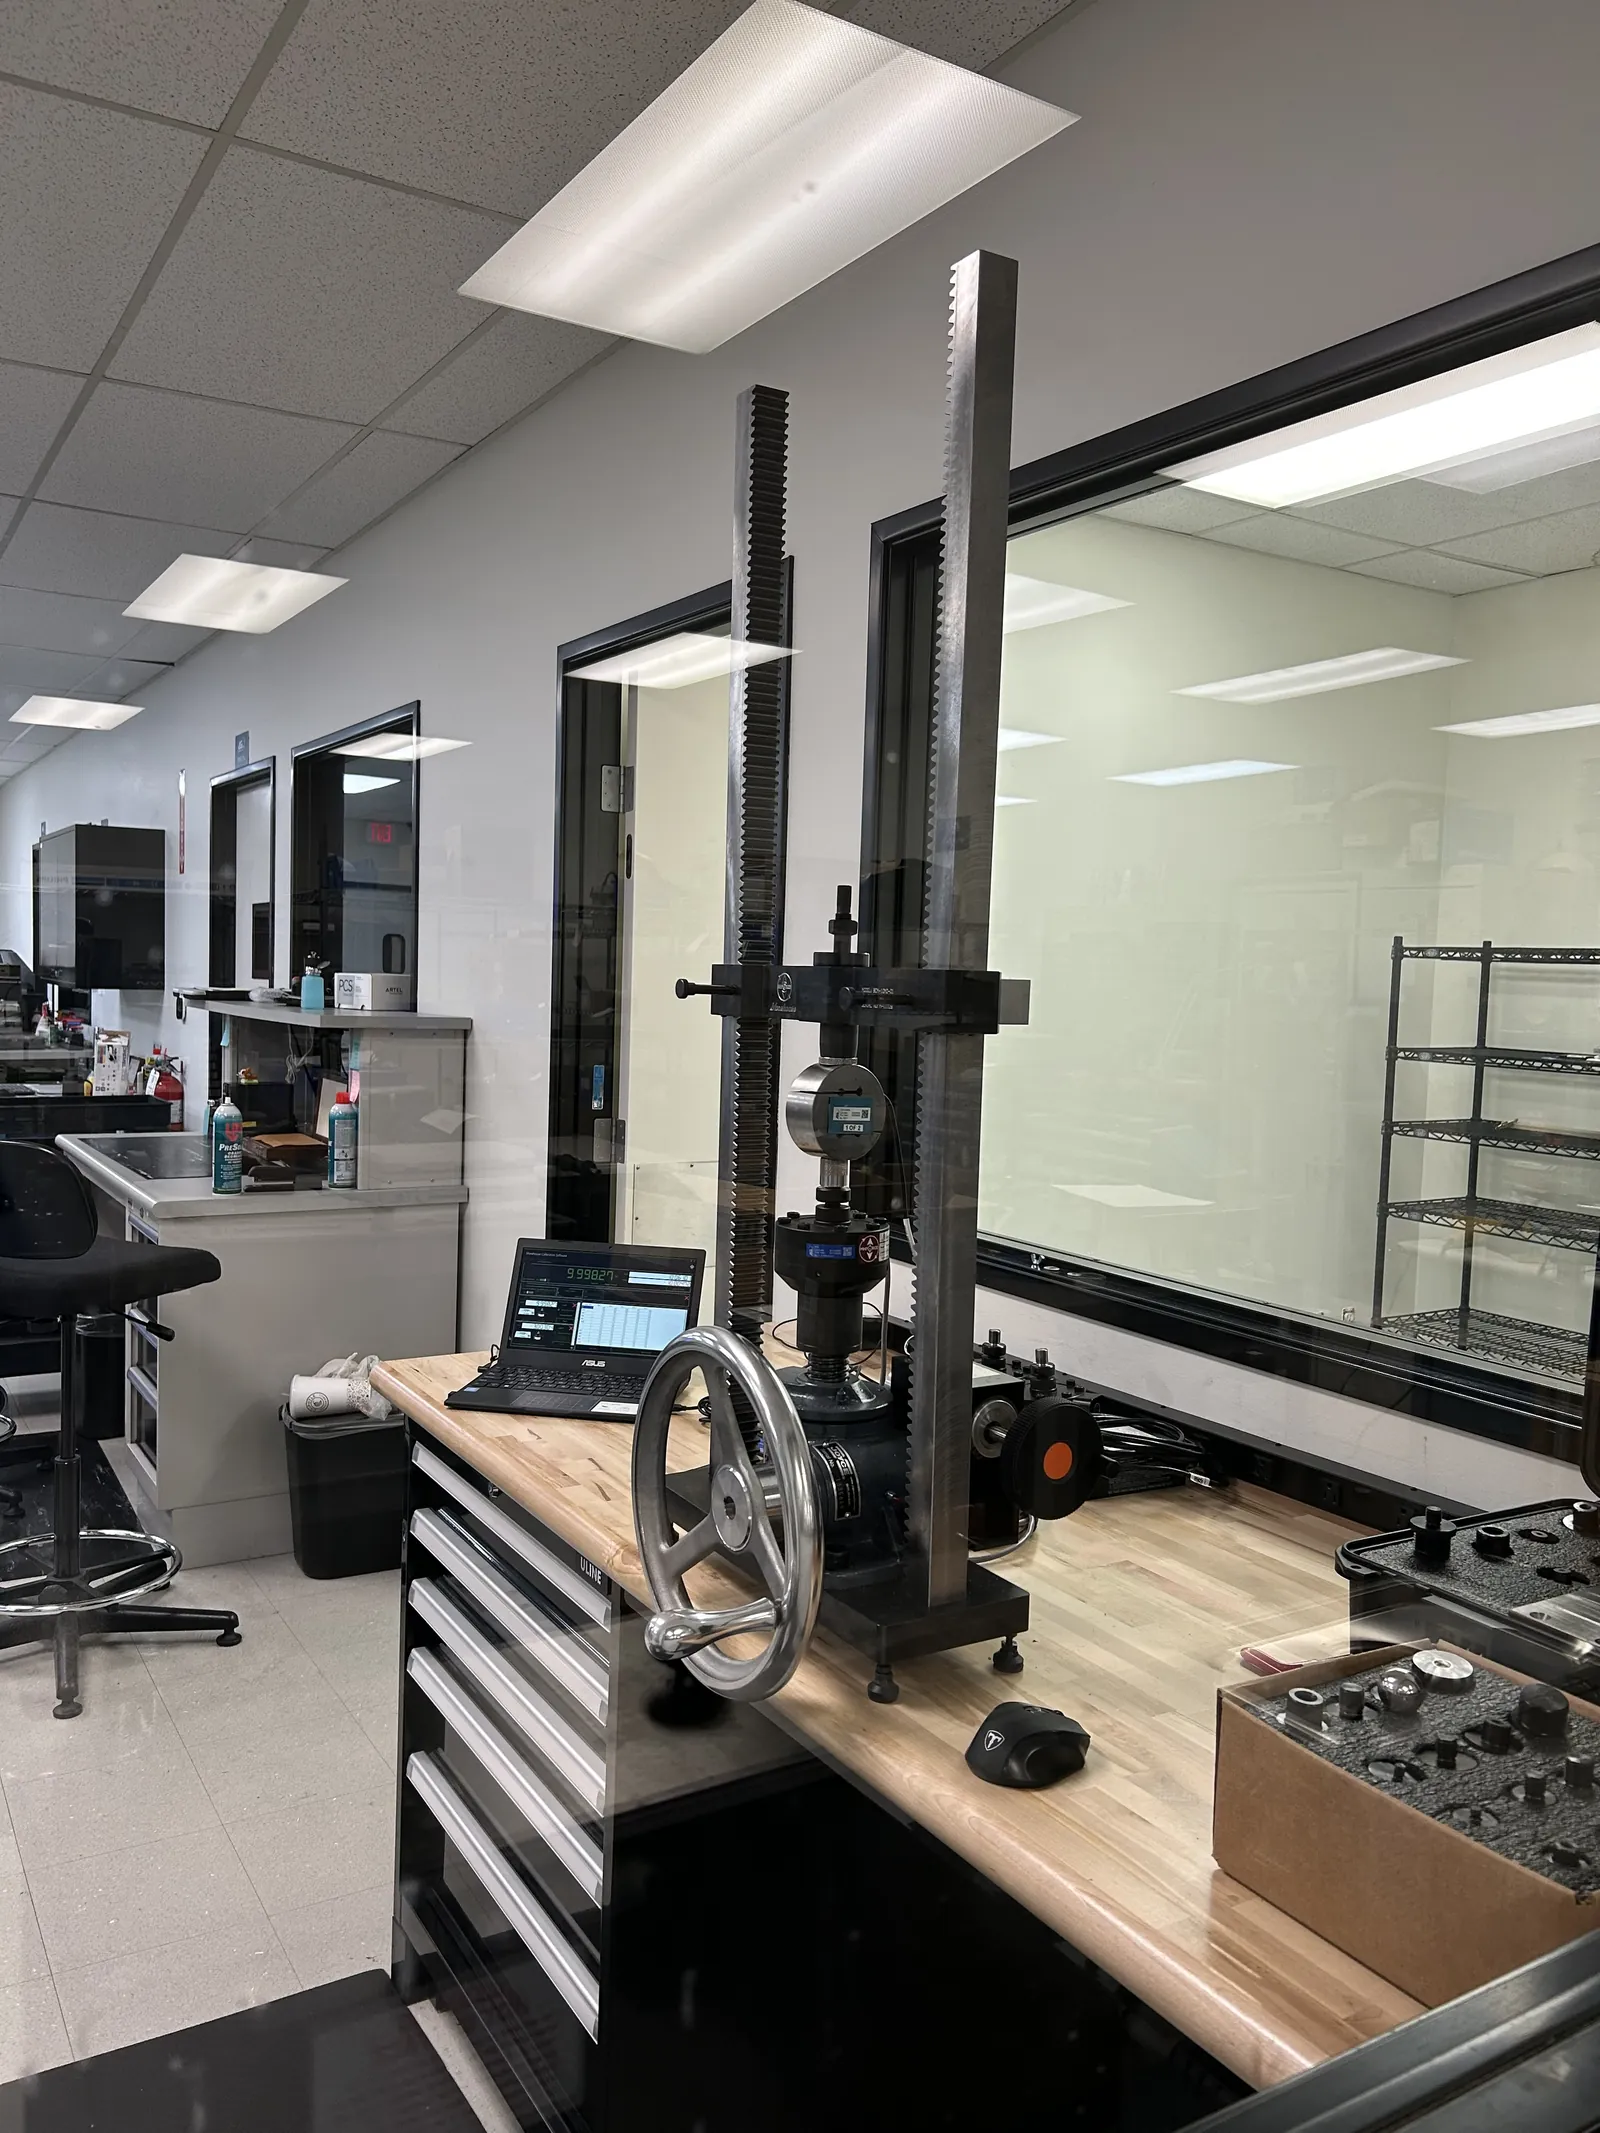
Force instruments run alongside on dead-weight standards — the primary method, which delivers the best available uncertainties. If your bench has both a torque analyzer and a [force gauge](/force-gauge-calibration) or load cell, they come due together on one account rather than through two suppliers with two calendars.
Certificates that hold the chain together
Every certificate documents as-found and as-left readings, measurement uncertainty, NIST traceability, and the ANSI/NCSL Z540.3 decision rule with test uncertainty ratio, under A2LA ISO/IEC 17025:2017 accreditation, certificate 4296.01.
As-found matters more on an analyzer than on almost anything else you own, precisely because it sits at the top of a chain. If it returns out of tolerance, the question is not just whether to adjust it — it is which of the wrenches it verified since the last calibration are now in question, and which assemblies those wrenches touched. Only an as-found reading lets you bound that investigation instead of scoping the whole interval.
Keeping the bench running
Free pickup and delivery runs Orange County Monday and Wednesday, Los Angeles County Tuesday and Thursday, and the Inland Empire Friday, with 7–10 business day standard turnaround and [expedited 24, 48, and 72-hour service](/rush-calibration) available. For a shop whose torque verification stops while the analyzer is out, that expedited option is usually worth the fee.
Where an analyzer is bolted to a bench or built into a station, [on-site calibration](/services) at your facility is available by appointment — book roughly two weeks ahead. We also stock common repair parts for major torque wrench brands, so the wrenches the analyzer flags can often be repaired rather than replaced, with estimates capped at 50% of the cost of new.
What we see most
- Benchtop torque analyzers & testers
- Rotary & static torque transducers
- Torque arms & reaction fixtures
- Torque wrenches & screwdrivers
- Force gauges & load cells
- Push-pull & compression gauges
Torque Analyzer Calibration FAQs
We calibrate our own wrenches in-house. Does the analyzer still need calibration?
Yes, and it is the single most important instrument in that program. An analyzer without its own traceable calibration invalidates every wrench record it produced, because there is no accredited reference behind the numbers.
How often should a torque analyzer be calibrated?
Twelve months is the common manufacturer specification and the usual quality-system default. Analyzers used heavily or moved between stations often justify shorter. Because every certificate records as-found condition, your own drift history becomes the better guide after a couple of cycles.
What torque range can you cover?
0.5 ozf·in through 1,000 lbf·ft, covering everything from instrument-panel screwdrivers to structural fasteners. Send the model and full-scale rating and we will confirm coverage before you ship it.
Can you calibrate an analyzer that is fixed to a bench?
Yes. On-site calibration handles analyzers built into stations or too large to move. Book about two weeks ahead so we schedule the right technician and standards.
Need torque analyzer calibration?
Send your list — manufacturer, model, quantity — and we'll return scope, pricing, and turnaround within one to two business days.