
Est. 1968
Fifty-plus years of getting the measurement right.
American Gage started with gage blocks and aerospace machine shops. More than half a century later, the mission hasn't changed: measurements your auditors trust, from people who know your name.
History
From one discipline to eight
1968
Founded in Orange, CA as a dimensional calibration laboratory supporting the aerospace manufacturing industry.
1998
Purchased by the current management, beginning the modern era of the company.
2007
Acquired a local calibration laboratory, the turning point that expanded our customer base and capabilities beyond dimensional work.
Today
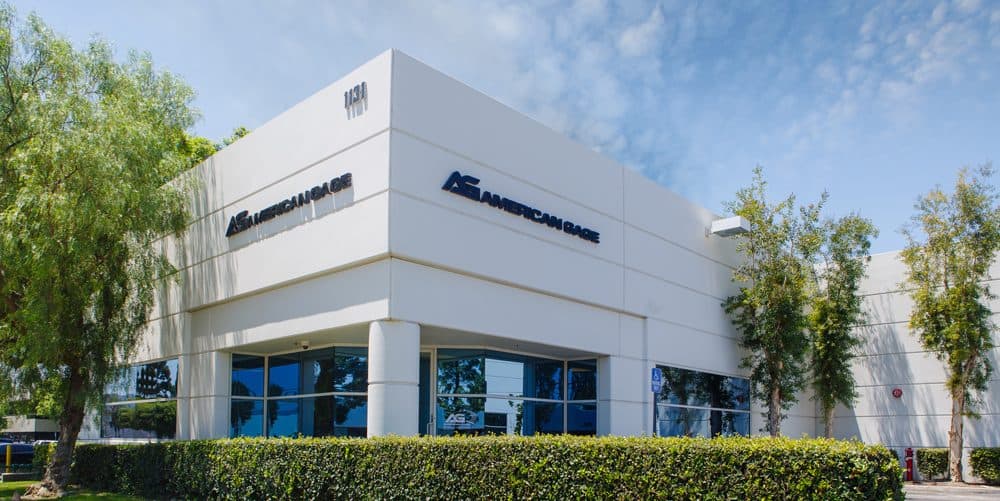
An 8,000 sq ft, A2LA-accredited facility in Placentia with discipline-specific environmentally controlled labs, serving aerospace, biotech, medical device, defense, electronics, and RF communications manufacturers.
Since 1968
Serving SoCal manufacturers
A2LA
ISO/IEC 17025:2017 accredited
8,000 sq ft
Climate-controlled labs
7–10 days
Standard turnaround
Our People
Technicians who go deep, not wide
Our team brings over 30 years of experience in metrology and process calibration across every measurement discipline. Because we're a single lab, not a national network, our technicians build real familiarity with each customer's equipment, tolerances, and audit calendar. That's the difference between a calibration vendor and a calibration partner: we help customers improve their whole calibration program, not just stamp certificates.
Our Compliance
Accredited, compliant, traceable
American Gage is accredited to ISO/IEC 17025:2017 by A2LA (certificate 4296.01) and complies with ANSI/NCSL Z540-1-1994 and Z540.3-2006. Our quality system is compliant with ISO 10012 and applicable portions of AS9100, IATF 16949, ISO 13485, and FDA 21 CFR requirements.
See Full Accreditation DetailMeet the lab your instruments deserve.
Drop off during business hours, get on a free pickup route, or send your equipment list for a quote within one to two business days.