
Industries
Built for regulated manufacturers, and the audits that come with them.
Different industries audit calibration differently. AS9100 reviewers look for Z540.3 decision rules. FDA inspectors trace 21 CFR records. Notified bodies check ISO 13485 supplier files. We speak all of them — pick your industry for the specifics.
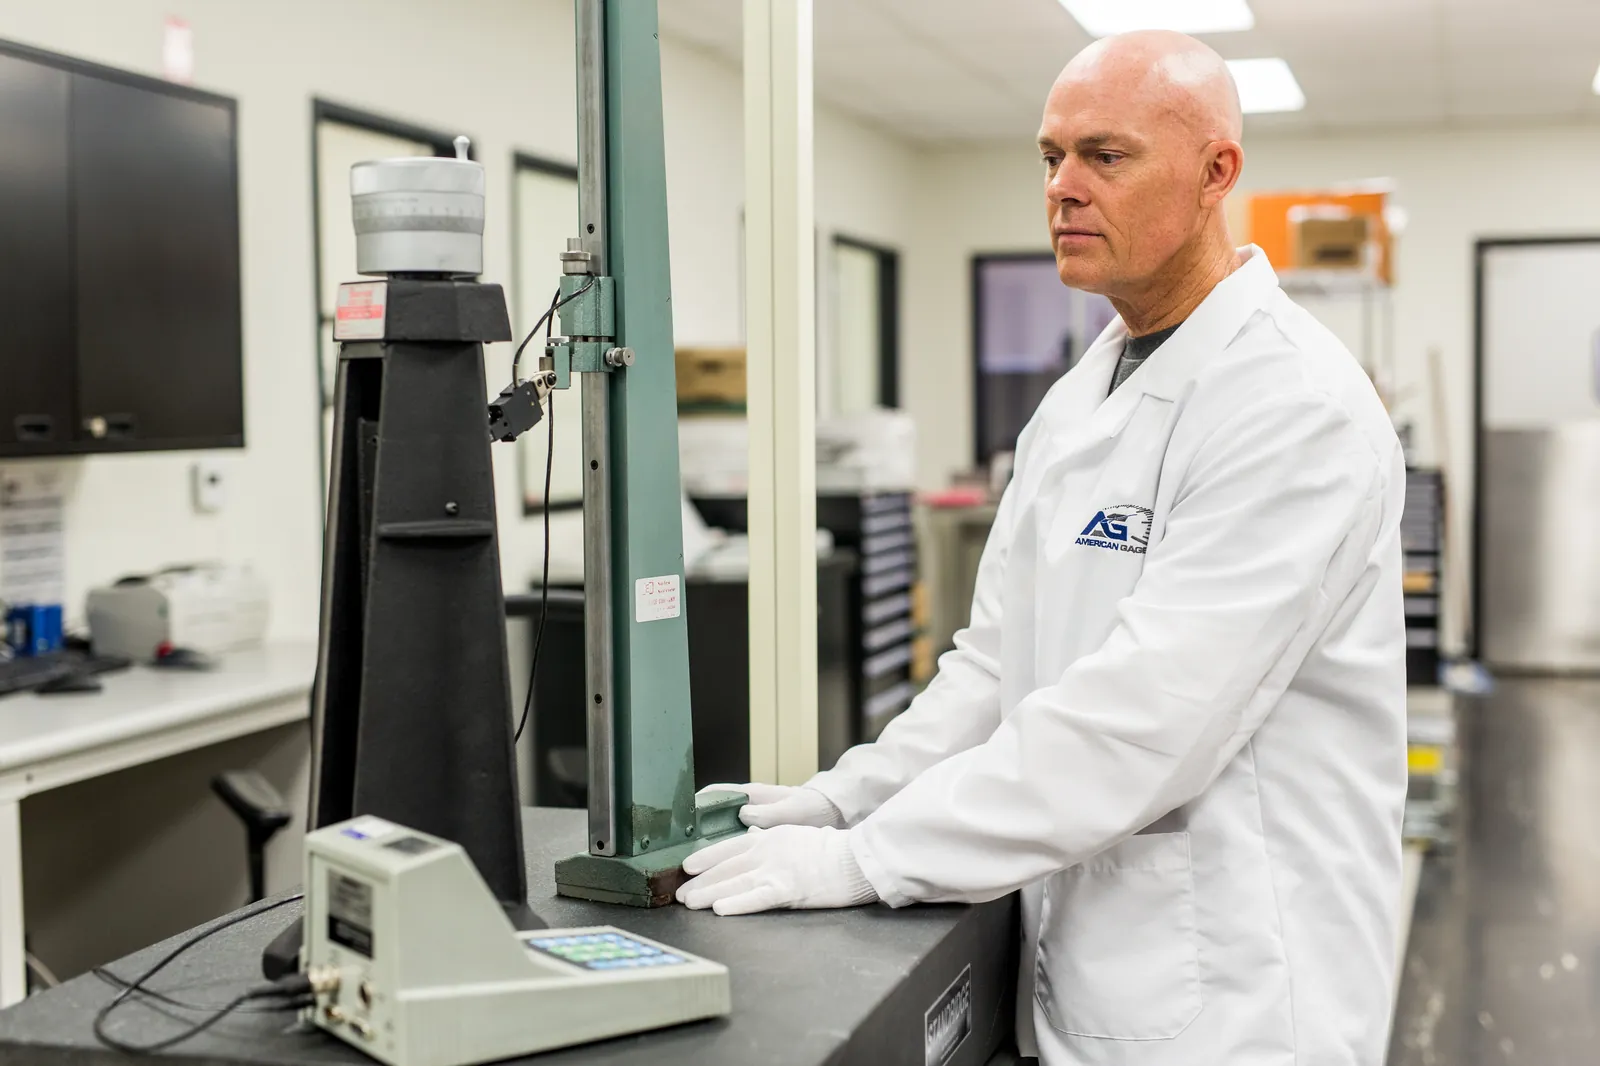
Aerospace & Defense
- AS9100
- Nadcap / AMS 2750
- ANSI/NCSL Z540.3
American Gage was founded in 1968 supporting Orange County aerospace manufacturing, and aerospace is still the backbone of the lab. When a customer-quality reviewer pulls calibration evidence for a Nadcap-flagged process, our certificates hold up — because they document the decision rule and test uncertainty ratio that Z540.3-driven programs require.
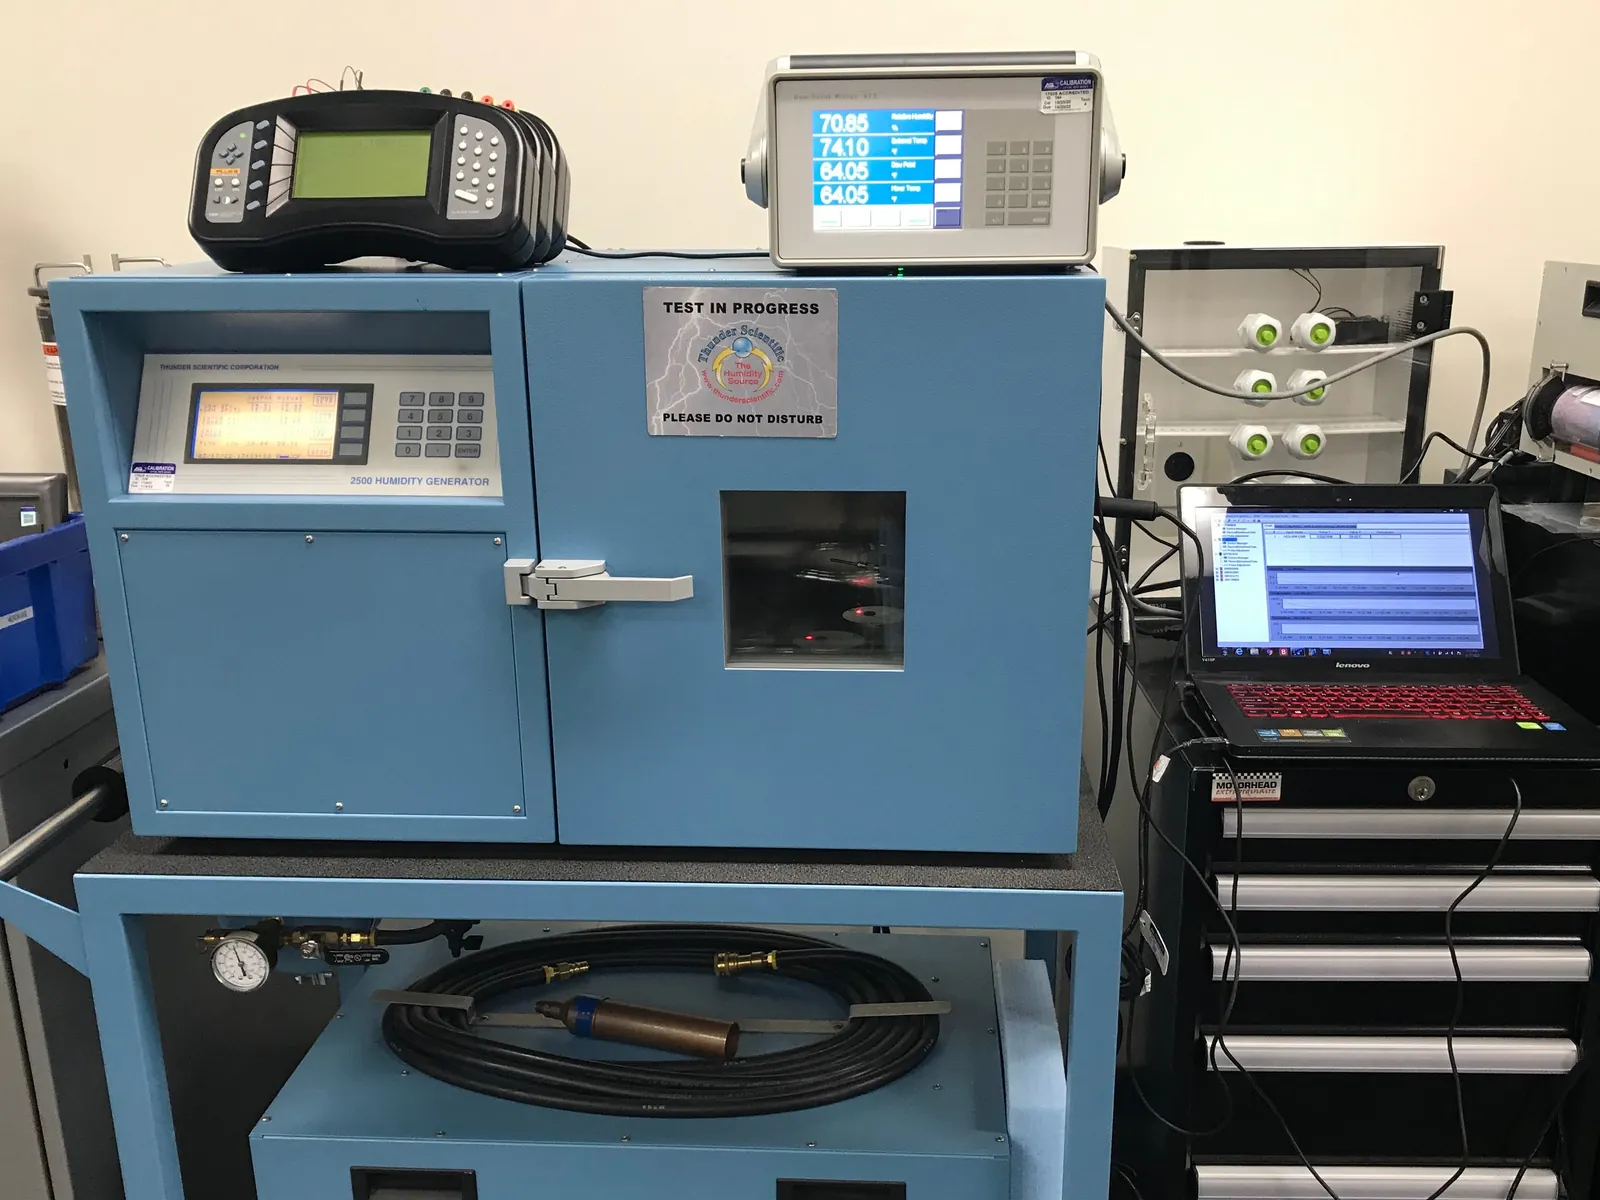
Medical Device
- ISO 13485
- FDA 21 CFR Part 820
- Notified-body audits
Medical device quality managers need a calibration supplier whose evidence survives a notified-body audit and an FDA inspection — not just a sticker and a pass. Our A2LA-accredited certificates document as-found/as-left data, measurement uncertainty, and unbroken NIST traceability, which is exactly what a supplier-qualification file and a measurement-control procedure need to reference.
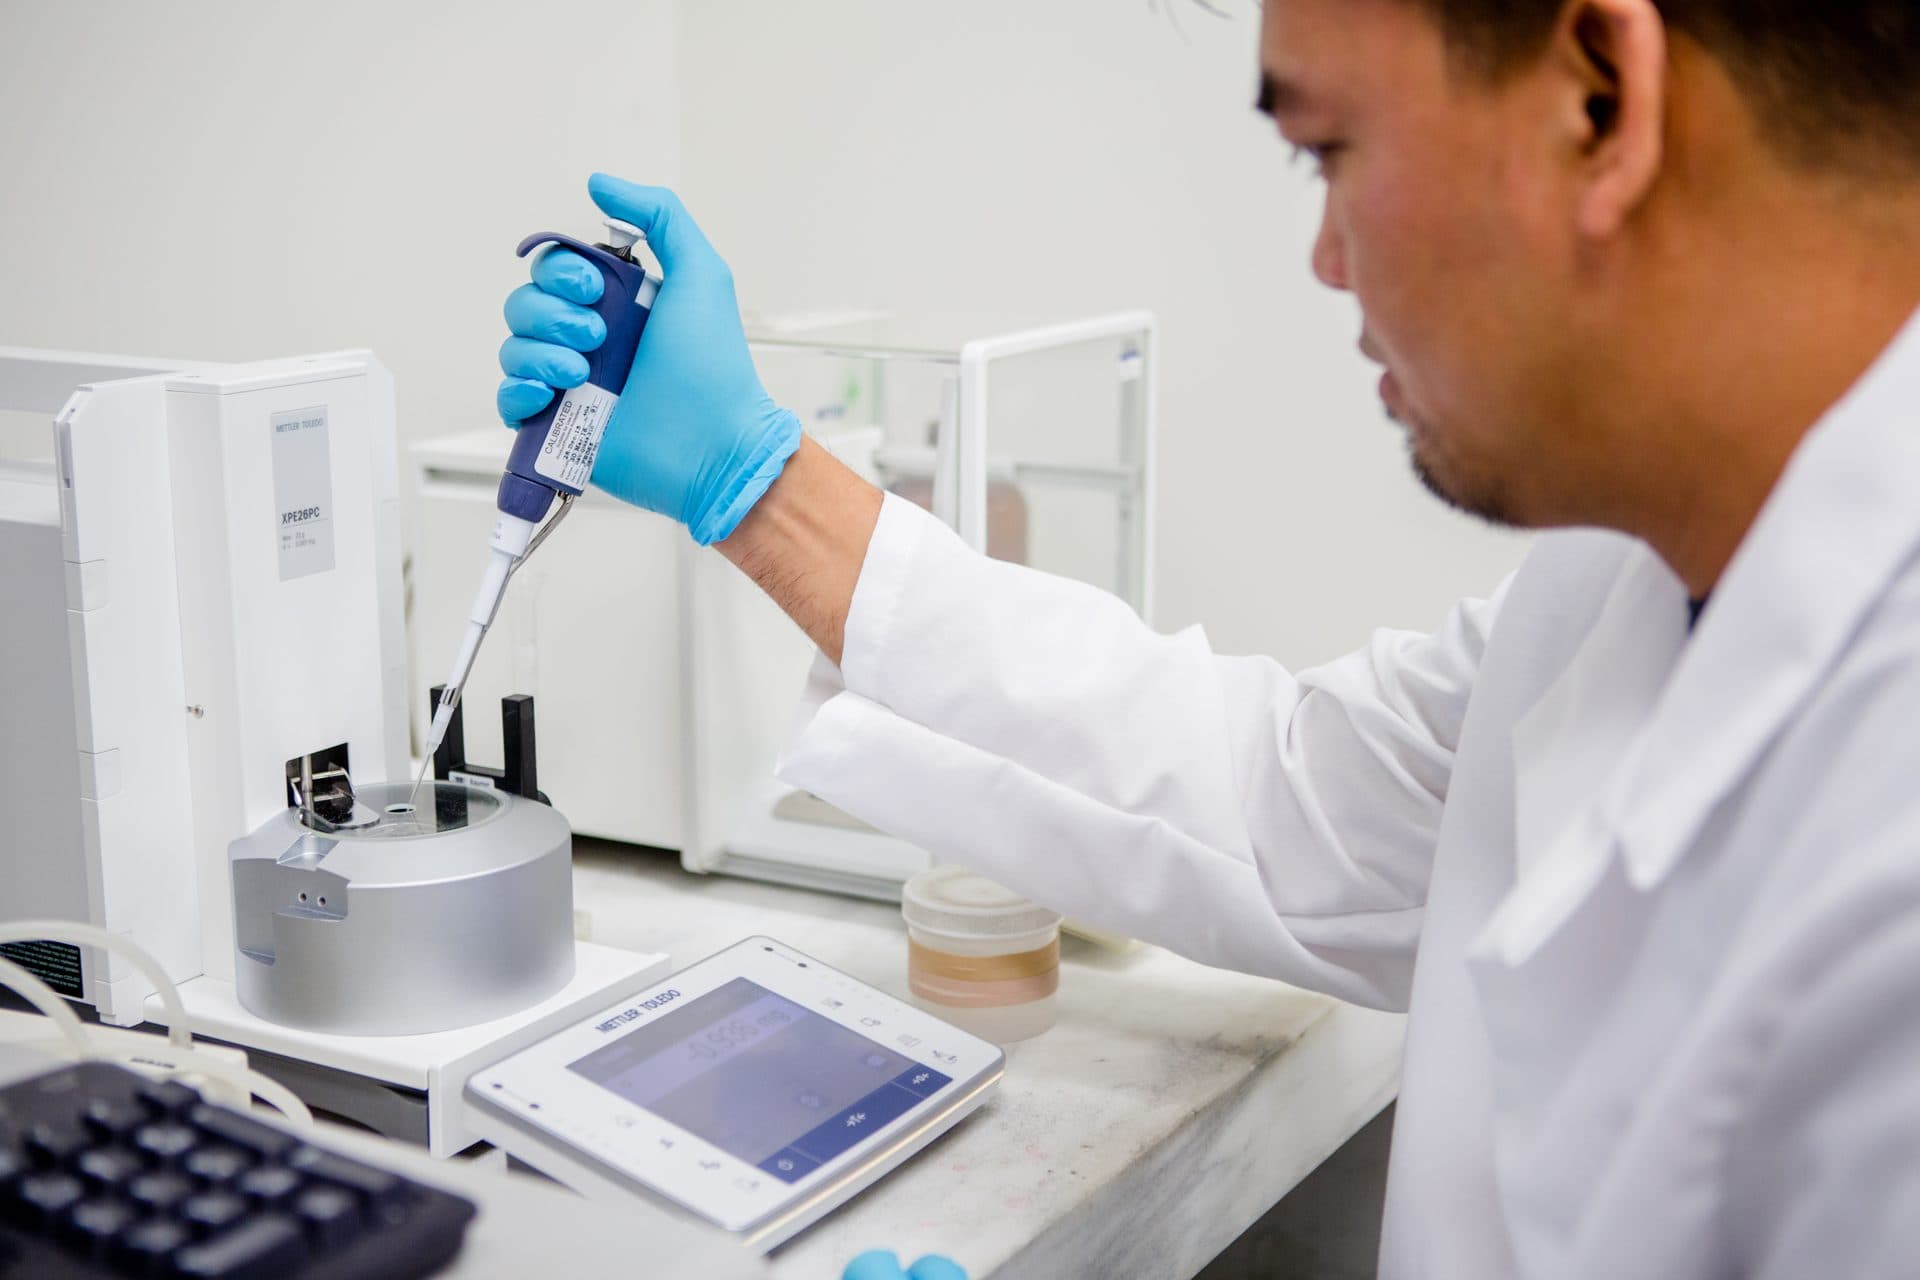
Biotechnology & Pharmaceutical
- FDA 21 CFR Part 211
- GMP / GxP
- USP
GMP facilities run on measurement, and the instruments that matter most are often the smallest ones. From pipettes calibrated to ISO 8655 — gravimetric and photometric — to balances calibrated in a mass laboratory held to ±0.5 °C, we support the daily metrology load of biotech and pharmaceutical operations with audit-ready data.
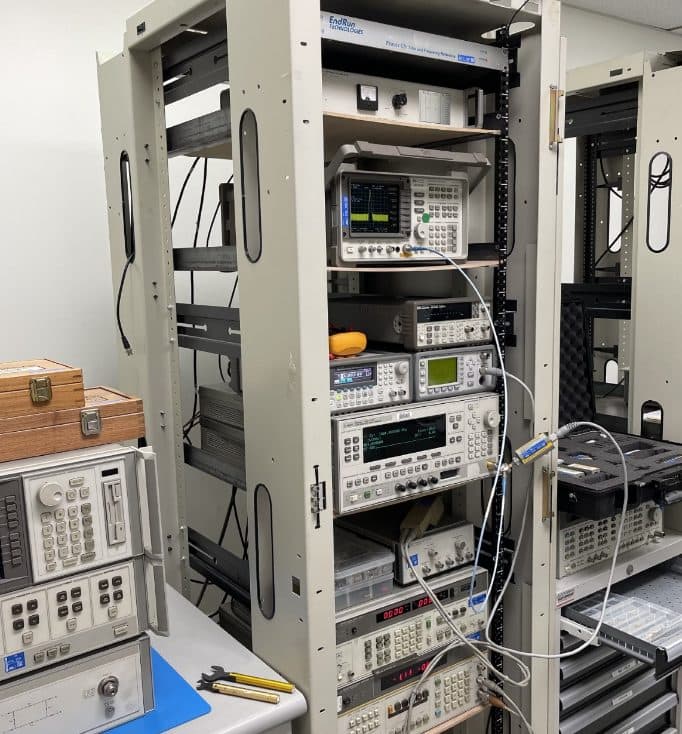
Electronics, RF & Semiconductor
- ISO/IEC 17025 evidence
- IPC / J-STD environments
- Semiconductor fab requirements
Electronics and semiconductor work generates the highest test-point counts in metrology — many frequencies, many levels, many channels. Our electrical laboratory runs Fluke MET/CAL automated procedures against precision reference standards, which is how you get complete, repeatable certificates without punishing lead times.
General & Discrete Manufacturing
- ISO 9001
- IATF 16949 supplier requirements
- Customer flow-downs
Machine shops and discrete manufacturers across Southern California use us as their single calibration source: calipers and micrometers on the Monday pickup route, surface plates checked in place, torque wrenches verified before the next audit. No minimum account size, and no call center — the same people answer the phone whether you send five instruments a year or five hundred.
Your auditor has requirements. So do we.
Send the supplier-qualification template your procurement team uses. We fill it out and return it with the current A2LA scope, COI, and quality-manual excerpts.