
Measurement Uncertainty · 5 min read
What Is Measurement Uncertainty? (The Honest Version)
Measurement uncertainty sounds like a confession of failure. It is the opposite: it is the mark of a lab honest enough to tell you how much to trust its numbers. Here is the concept without the calculus.
Part of our guide to Measurement Uncertainty & Traceability.
Uncertainty is a range, with a confidence level
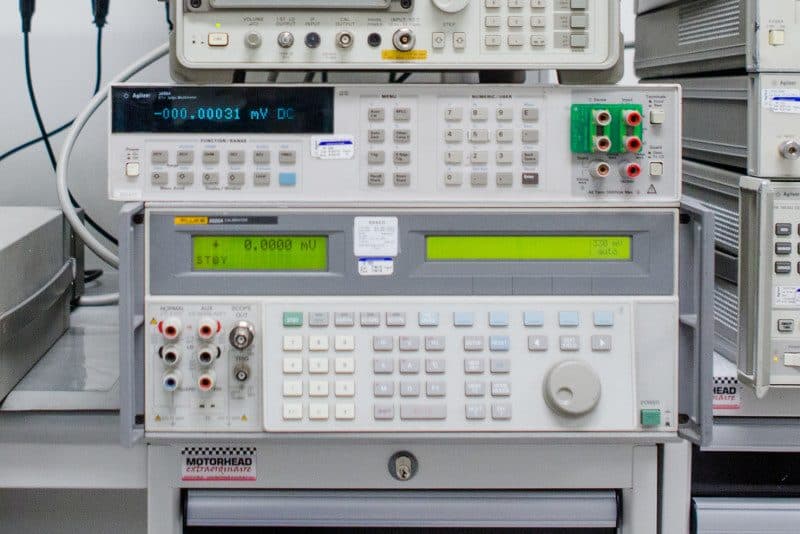
When a certificate says a result is 10.000 V with an expanded uncertainty of ±0.002 V, it means the true value lies within that band with a stated confidence — typically about 95%, using a coverage factor of k=2. It is not the instrument’s error; it is the doubt that remains after the lab did everything right.
How to use it
Compare the uncertainty to your tolerance. If your tolerance is ±0.05 V and the calibration uncertainty is ±0.002 V, you have plenty of margin (a healthy TUR). If the uncertainty is a large fraction of your tolerance, the pass/fail call near the limit gets risky — which is where decision rules and guard banding come in. Uncertainty is the number that tells you whether a "pass" is comfortable or marginal.
Common questions
What does k=2 mean?
k is the coverage factor. k=2 expands the standard uncertainty to roughly a 95% confidence interval for a normal distribution. Most accredited certificates report expanded uncertainty at k=2.