
Calibration Fundamentals · 6 min read
Calibration vs. Verification vs. Adjustment vs. Repair
Auditors notice when a quality manual uses “calibration,” “verification,” and “adjustment” as if they were synonyms — because they are not, and the difference changes what your records need to prove. Here is the clean version.
Part of our guide to Calibration Fundamentals: What It Is and Why It Matters.
Calibration: measure and document
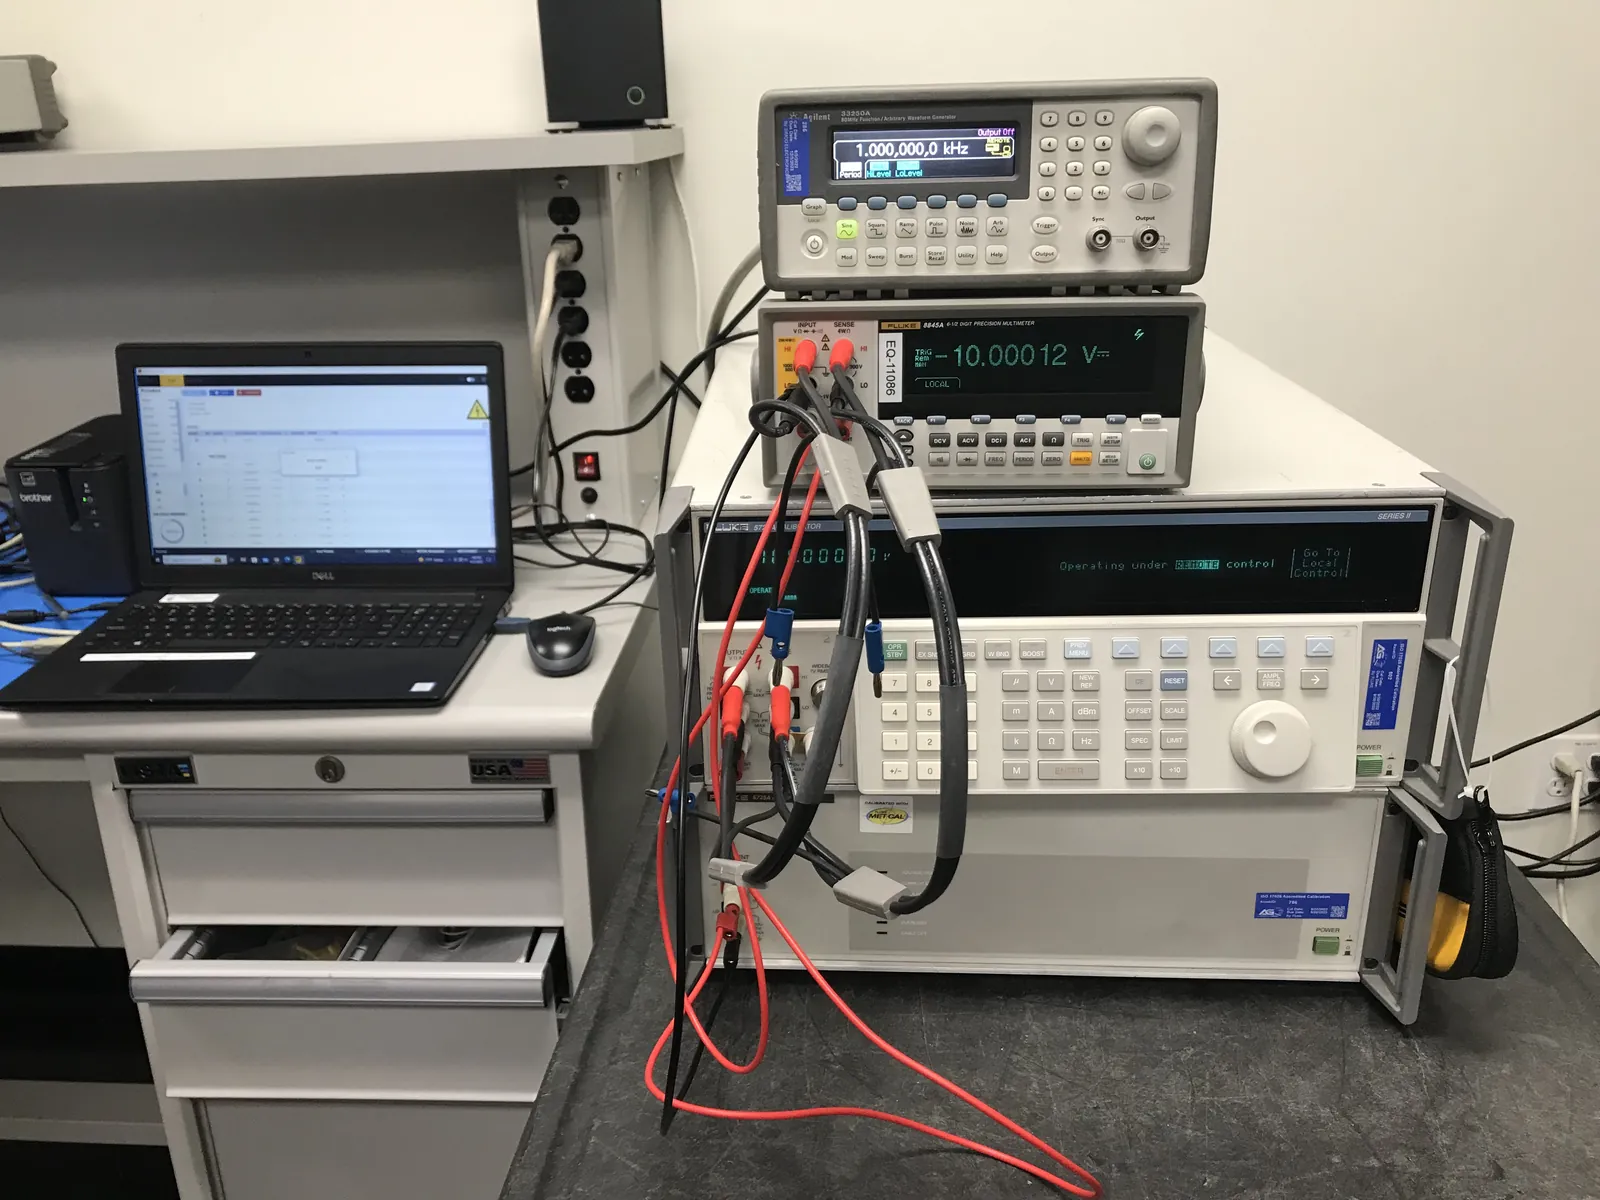
Calibration compares an instrument to a reference standard and documents the result, including the difference at each test point and the measurement uncertainty. It does not, by itself, change the instrument. The deliverable is data — a certificate you can use to judge whether measurements taken with that instrument can be trusted.
Verification: does it meet a stated requirement?
Verification is the act of confirming an instrument meets a specific requirement — usually its tolerance. It answers a yes/no question (“is this within spec?”), whereas calibration produces the underlying measurement data that verification is based on. A calibration certificate with data lets you verify against whatever tolerance your process actually needs, not just the manufacturer’s default.
Adjustment and repair: changing the instrument
Adjustment brings an instrument’s output into agreement with the reference — turning a screw, editing a calibration constant, aligning a mechanism. Repair fixes something broken. Both change the instrument, which is exactly why the as-found data (its condition before you touched it) is so important: it is the only record of how the instrument was performing while it was measuring your product.
Best practice: capture as-found data, then adjust or repair if needed, then capture as-left data. A lab that adjusts silently and hands you only a passing certificate has erased the information you need for an out-of-tolerance impact assessment.
Common questions
Can a calibration certificate show a failure?
Yes, and that is a feature, not a defect. An as-found “out of tolerance” result tells you to assess whether product measured with that instrument was affected. A certificate that can only ever say PASS is hiding information you may need.