
Dimensional Metrology · 8 min read
Dimensional Metrology
Dimensional metrology is the oldest and most widely used calibration discipline — the measurement of length, angle, and form. This hub covers the instruments a machine shop or inspection lab uses every day and what their calibration should prove.
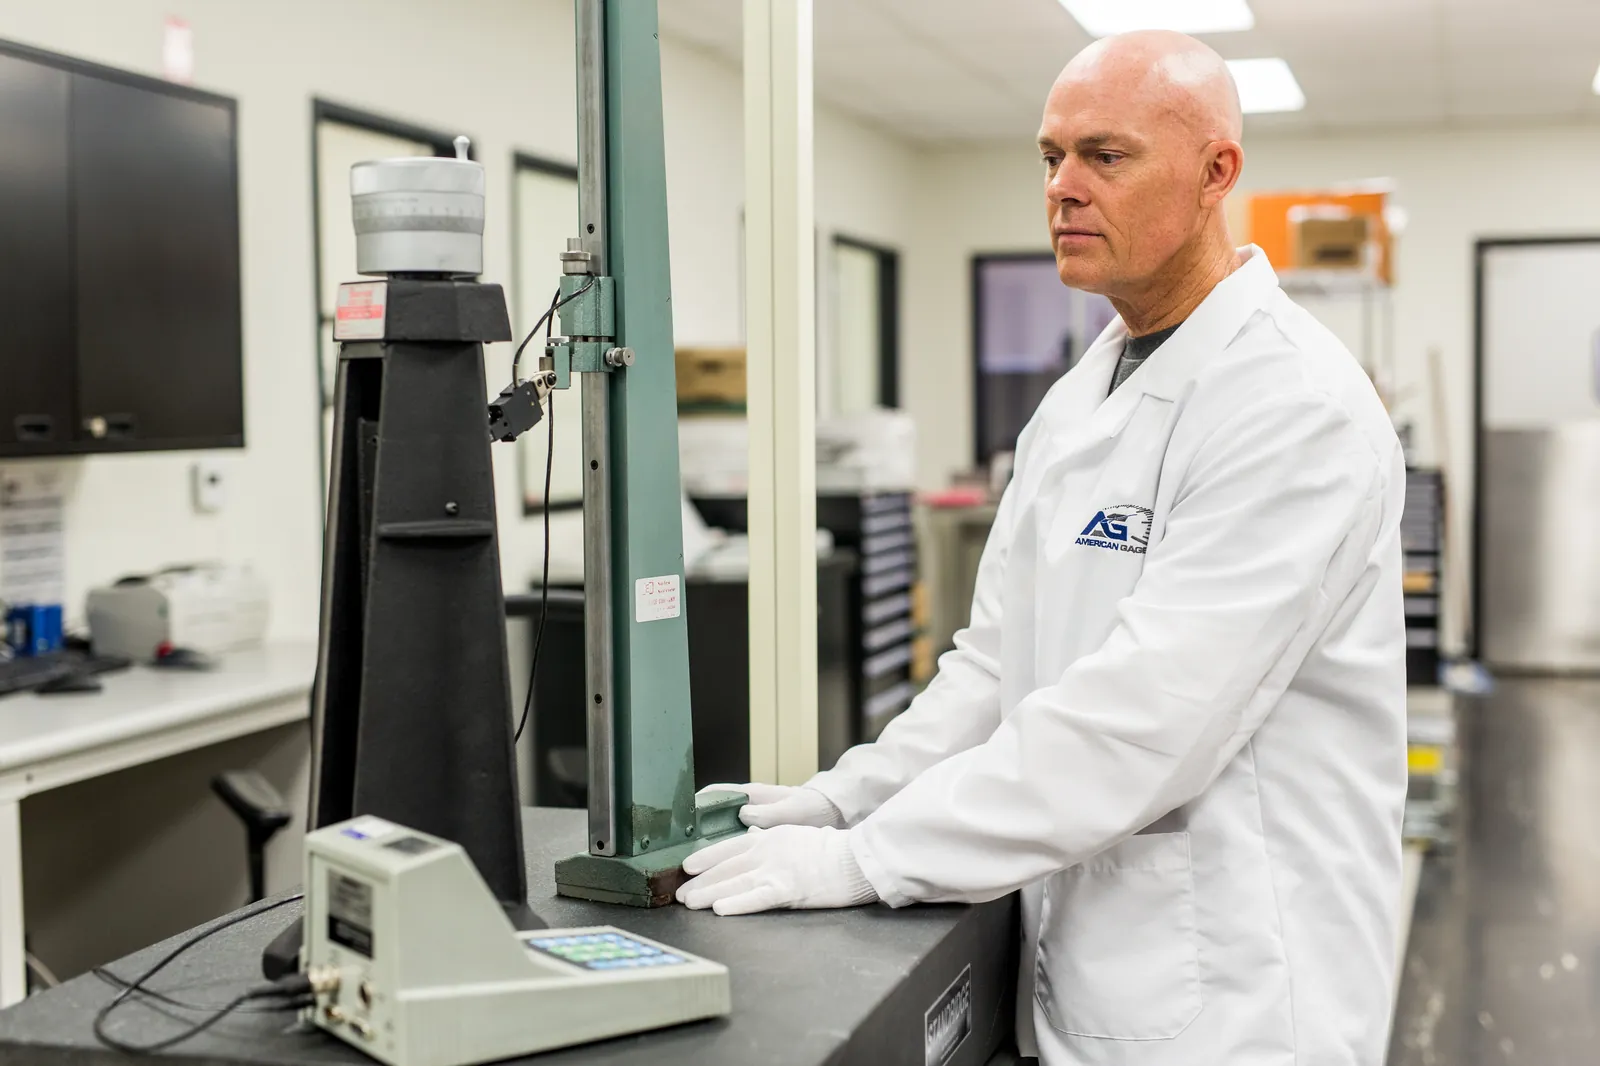
The discipline in one idea
Dimensional calibration compares length- and form-measuring instruments to reference artifacts (gauge blocks, ring and plug gauges, step masters) whose sizes are known and traceable. Because materials expand with temperature, dimensional measurements are referenced to 20 °C, and serious work happens in a temperature-controlled room — the difference between a defensible micron-level result and a warm approximation.
What we calibrate
American Gage’s dimensional laboratory calibrates hand tools and precision instruments across the range shops actually use — calipers, micrometers, indicators, height gauges, gauge blocks, thread and ring/plug gauges, and surface plates. Each is covered in a dedicated article below with the specifics of what a good certificate shows.
Why it anchors a quality system
Dimensional measurements verify part conformity more than any other kind, so dimensional calibration is usually the largest slice of a manufacturer’s calibration program — and the one auditors examine most. Getting certificates with data, uncertainty, and traceability here pays off across every inspection you run.
In this guide
Common questions
Why does temperature matter so much for dimensional work?
Metal expands and contracts with temperature, so length changes measurably with a few degrees. Dimensional metrology references everything to 20 °C and controls the environment so results are comparable and defensible.