Service Area · City
Calibration Services in Anaheim
Anaheim Canyon is the part of Anaheim that pays the calibration bills — roughly 2,600 acres of industrial land north of the 91 along La Palma and Miraloma, one of the largest industrial districts in Orange County and home to aerospace machining, electronics, plastics, and food production. Our lab is seven miles from it.
Distance
≈7 miles from our Placentia lab
Drive time
15 minutes
Route days
Monday & Wednesday — free pickup & delivery
Anaheim Canyon is the job, not the resort district
Most things written about Anaheim are about the resort district and the stadium. The industrial reality sits north of the freeway: precision machining, aerospace and defense suppliers, electronics assembly, injection molding, metal finishing, and food and beverage production, packed into business parks that have been building things since the 1960s.
That is the same decade American Gage started, as a dimensional laboratory serving Orange County aerospace machine shops. The relationship between this lab and this district is not a marketing angle — it is the reason the lab exists, and dimensional is still the highest-volume discipline through our door.
Seven miles separates the Canyon from 1131 S Richfield Rd. Anaheim is on our free Monday and Wednesday Orange County route, and drop-off is a fifteen-minute drive when something is urgent.
What a Canyon machine shop actually sends
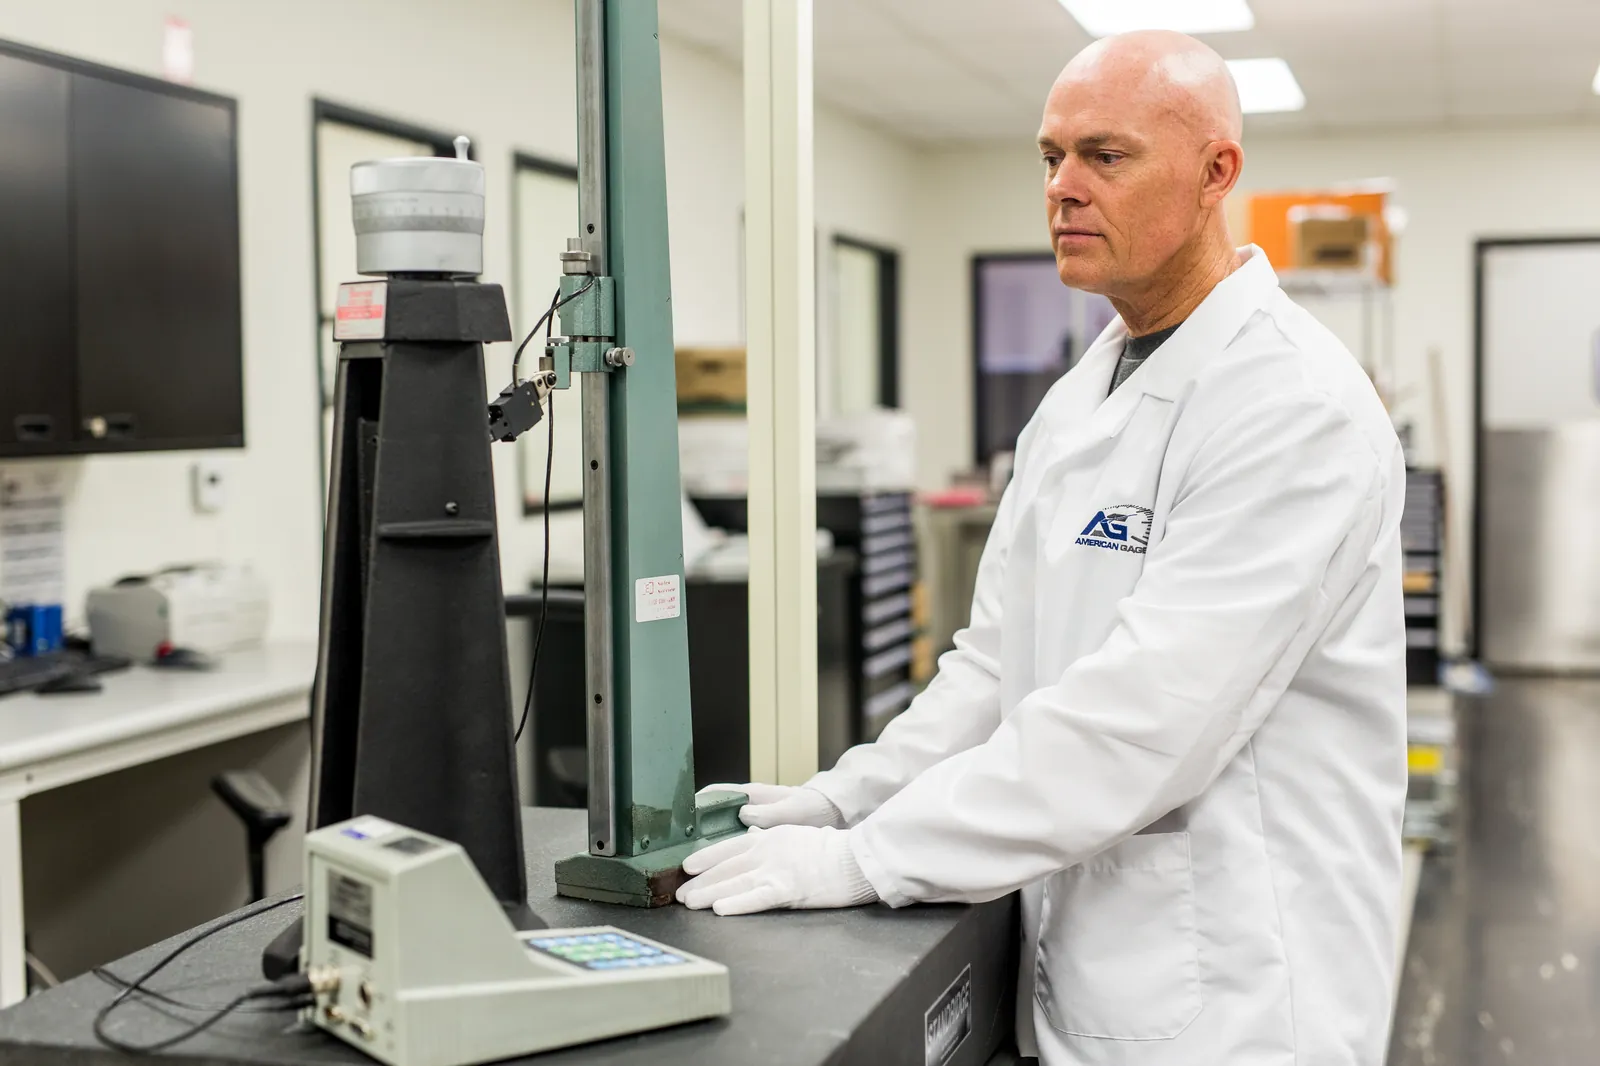
Micrometers, calipers out to 60 inches, gage blocks, thread gages, pin and ring sets, height gauges, bore gauges, and indicators — the working inventory of a shop that holds tenths. We also lap granite surface plates to ±0.0001 in on small plates, which is the one item most shops discover has never been checked.
Alongside dimensional: torque wrenches from assembly, pressure gauges off hydraulics and coolant systems, multimeters from maintenance, and hardness testers from incoming inspection. We repair dimensional tools with parts stocked for Mitutoyo, Starrett, Interapid, and SPI, and estimates never exceed 50% of the price of new.
Aerospace suppliers get audited on the certificate, not the sticker
A Canyon supplier selling into an aerospace prime will face AS9100 audits and, where special processes are involved, Nadcap. Those auditors read the certificate: measurement uncertainty, documented NIST traceability, a stated decision rule, and the as-found condition of the instrument.
Every certificate we issue carries all of it — as-found and as-left readings, uncertainty, traceability, and the ANSI/NCSL Z540.3 decision rule with TUR. As-found is the field that does the real work during a finding, because it is what lets you scope backward through the parts an out-of-tolerance gauge touched. Where heat treatment is in the process, we also perform AMS 2750 oven and furnace surveys.
Electronics, plastics, and food need different rooms
The Canyon mix means one supplier has to cover disciplines that do not resemble each other. Electrical and RF work runs on automated Fluke MET/CAL procedures, covering DMMs to 8.5 digits through spectrum and network analyzers. Injection molders send pressure instrumentation and thermocouples, and temperature and humidity covers −196 to 1000 °C against reference SPRTs. Food and beverage production sends scales, probes, and process gauges.
All nine disciplines run in-house in discipline-specific, environmentally controlled rooms inside one 8,000 sq ft facility, under a single A2LA ISO/IEC 17025:2017 accreditation, certificate 4296.01. One supplier, one recall calendar, one certificate format — which for a shop juggling three calibration vendors is usually the whole reason to switch.
Turnaround, and being honest about it
Standard turnaround is 7–10 business days from receipt. That is longer than the 5–7 some labs advertise, and it is the number we actually hit rather than the number that sounds best. When a job is held up, expedited calibration runs at 24, 48, and 72 hours for a fee.
For instruments that should not leave the building, on-site calibration at your Anaheim facility is available for dimensional, mechanical, and electrical work — book roughly two weeks ahead so the right technician and standards are scheduled.
Industries we serve in Anaheim
- Aerospace & Defense
- Precision Machining
- Electronics Manufacturing
- Plastics & Injection Molding
- Food & Beverage Production
The Lab Behind the Routes
Where Anaheim instruments actually get calibrated.
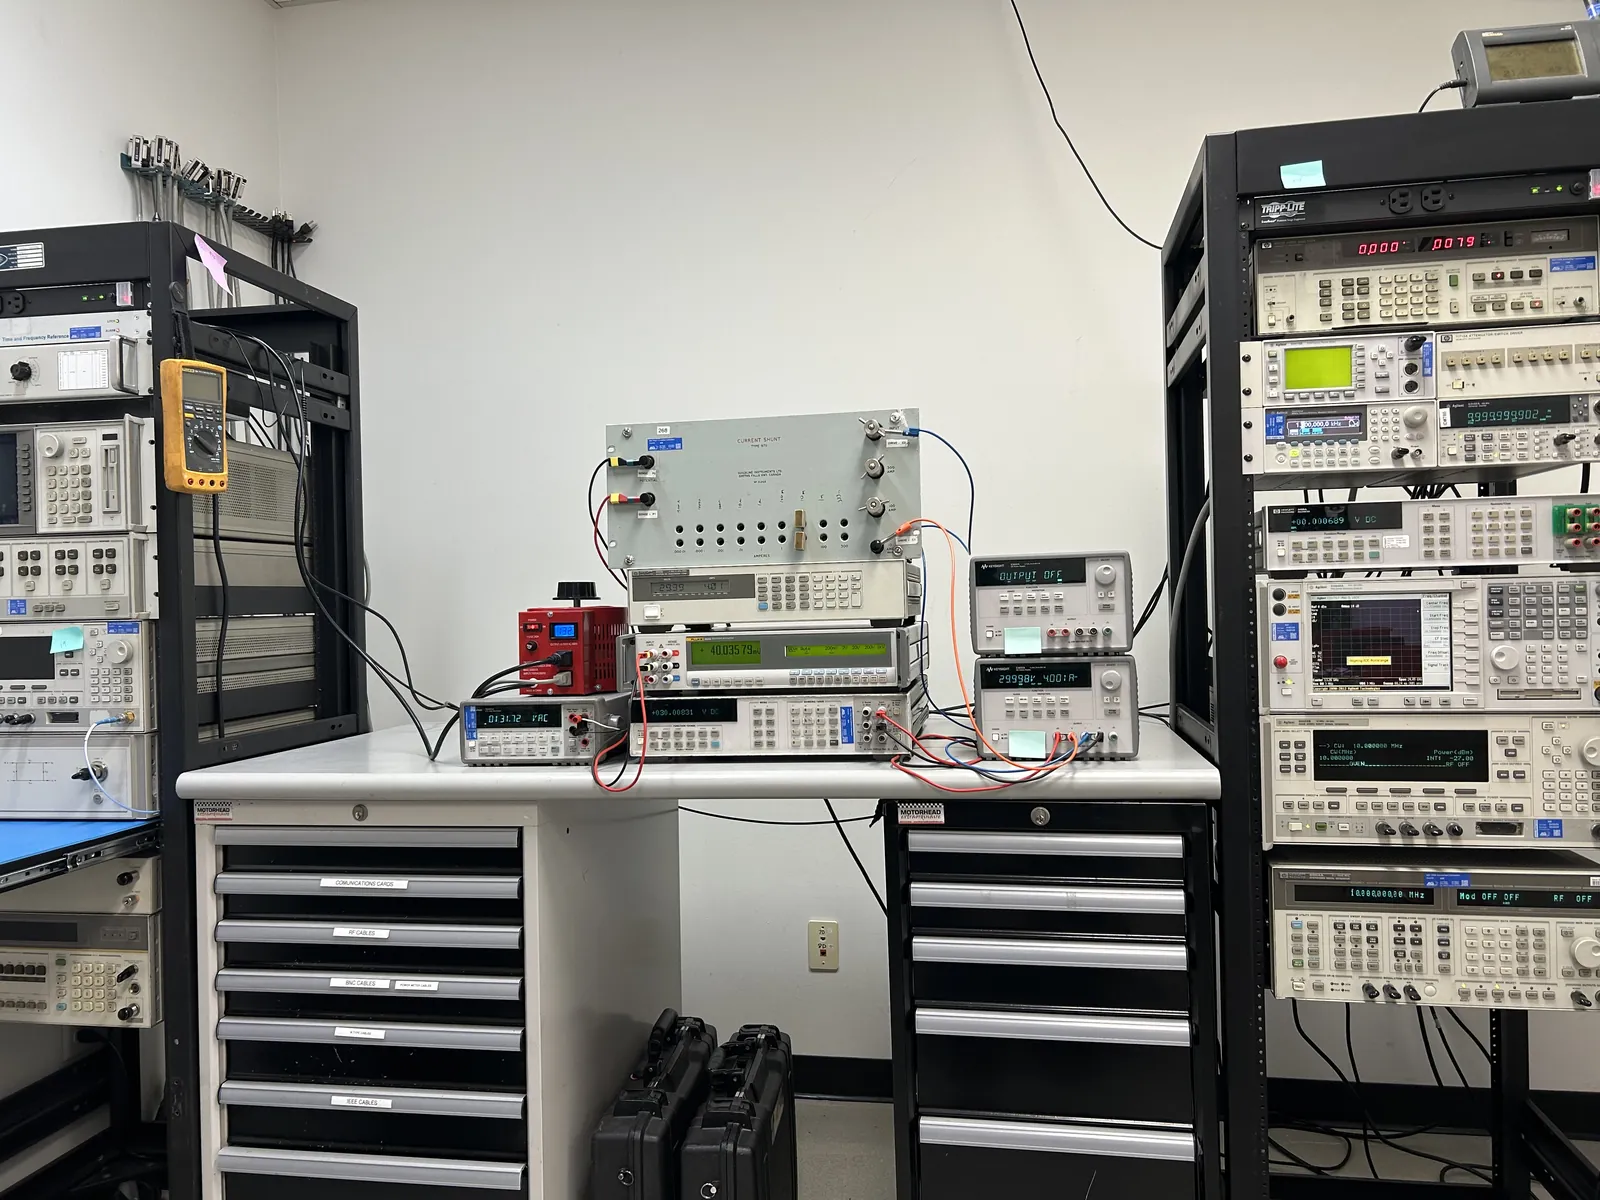
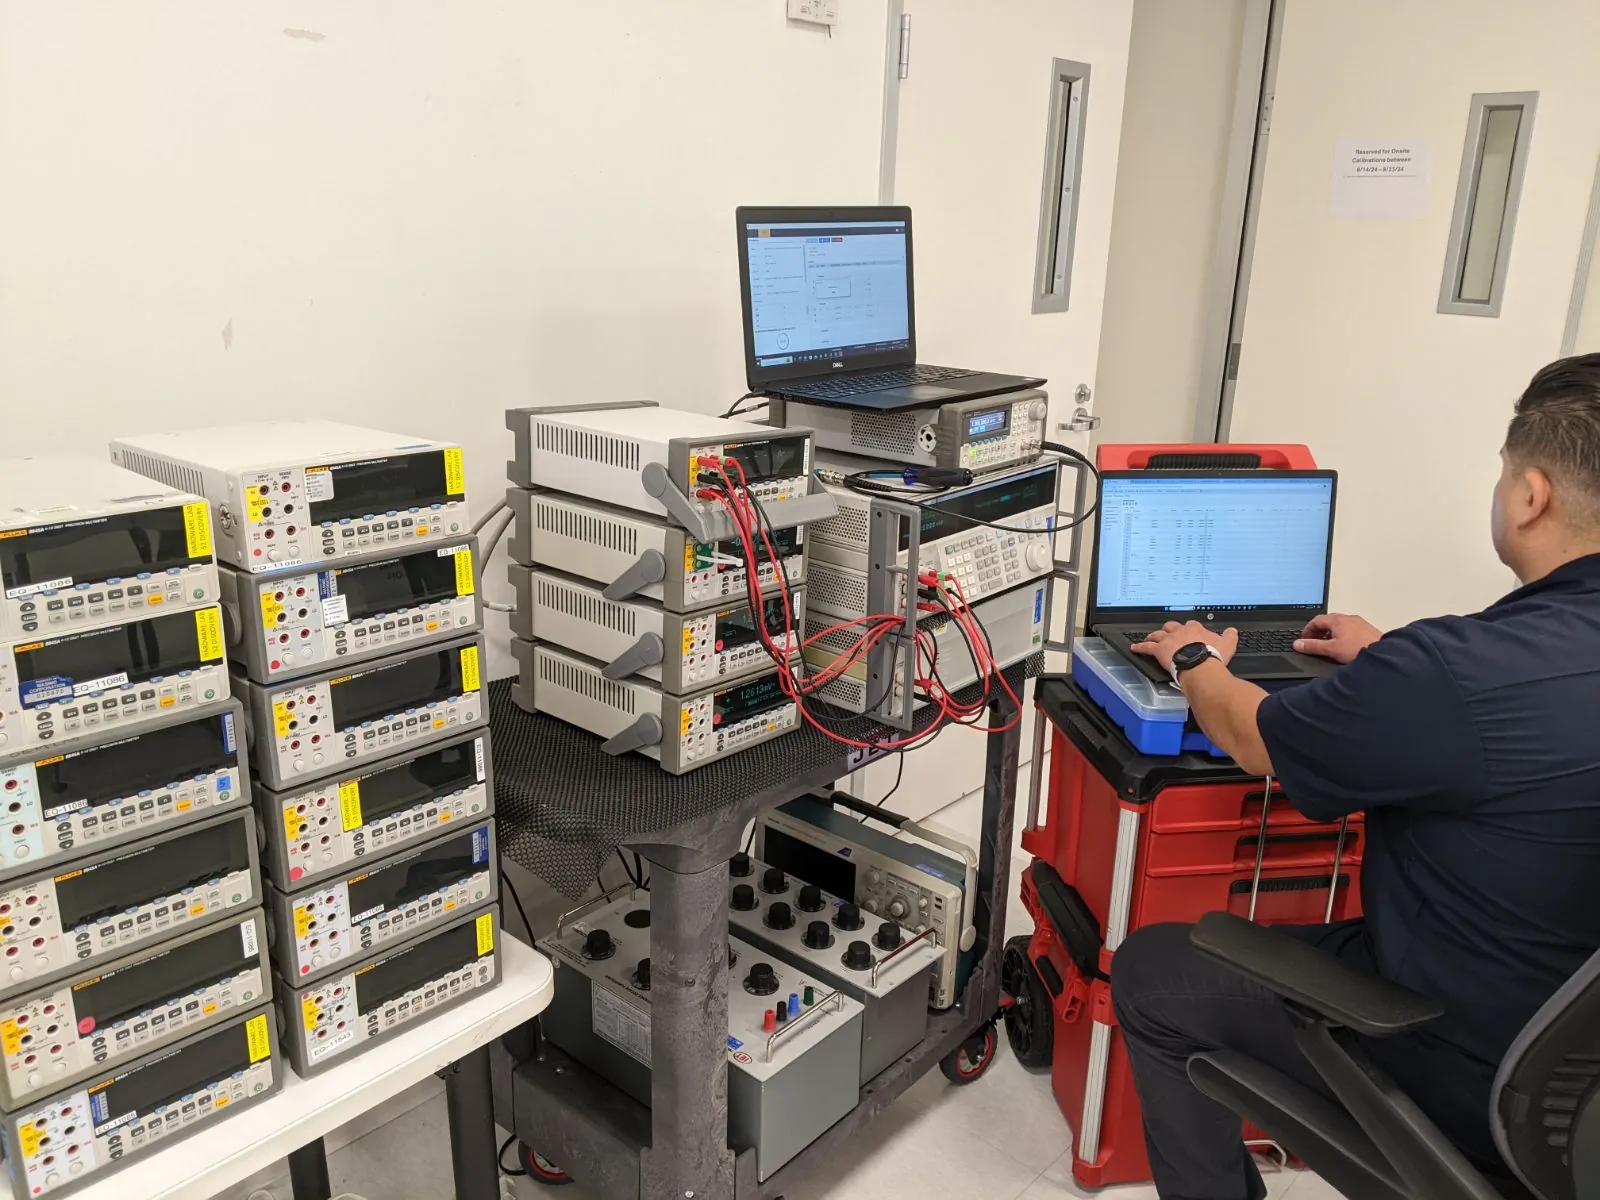
8,000 sq ft of discipline-specific, environmentally controlled laboratories in Placentia — accredited to ISO/IEC 17025:2017 by A2LA, certificate #4296.01. Nothing is forwarded to out-of-state labs.
Calibration capabilities available to Anaheim companies
Anaheim calibration FAQs
How far is your lab from Anaheim Canyon?
About seven miles — roughly a 15 minute drive to 1131 S Richfield Rd in Placentia. Anaheim is also on our free Monday and Wednesday Orange County pickup route.
Can you handle a full shop inventory at once?
Yes. We routinely take an entire gauge crib on one pickup and put it on a common recall interval so everything comes due together instead of in a trickle.
Do your certificates satisfy AS9100 and Nadcap auditors?
They are written for that scrutiny — as-found and as-left data, measurement uncertainty, NIST traceability, and the Z540.3 decision rule with TUR, under A2LA ISO/IEC 17025:2017 accreditation certificate 4296.01.
Do you resurface granite surface plates?
Yes, we lap small plates to ±0.0001 in. It is the item most shops have never had checked, and it is worth asking about if yours has been in service for years.
What is your standard turnaround?
7–10 business days from receipt. Expedited 24, 48, and 72-hour service is available for a fee when a job is waiting on the instrument.
Popular calibration services
- Pipette Calibration →
- Torque Wrench Calibration →
- Pressure Gauge Calibration →
- Caliper Calibration →
- Micrometer Calibration →
- Gage Block Calibration →
- Spectrum Analyzer Calibration →
- Network Analyzer Calibration →
- Signal Generator Calibration →
- Oscilloscope Calibration →
- On-Site RF Calibration →
- Torque Analyzer Calibration →
- Multimeter Calibration →
- Scale & Balance Calibration →
- Surface Plate Calibration & Resurfacing →
- Thread Gage Calibration →
- Force Gauge Calibration →
- Hardness Tester Calibration & Repair →
- Rush & Expedited Calibration →
- Mitutoyo Instrument Calibration →
- Starrett Instrument Calibration →
- Fluke Instrument Calibration →
Nearby service areas
Need calibration in Anaheim?
Send your equipment list and we'll confirm scope, pricing, and turnaround within one to two business days — with free pickup on the Monday & Wednesday route.