
Service Area · City
Calibration Services in Cypress
Cypress is twelve miles from our lab and built almost entirely around corporate campuses and light industrial parks along Katella and Valley View rather than heavy manufacturing. Medical device, electronics, and aerospace suppliers occupy those buildings, which means the instruments here tend to sit in quality labs and engineering benches rather than on a shop floor — scattered, regulated, and easy to lose track of.
Distance
≈12 miles from our Placentia lab
Drive time
20 minutes
Route days
Monday & Wednesday — free pickup & delivery
Scattered instruments break recall schedules
In a business-park company, measuring equipment does not live in one tool crib with a coordinator who owns it. A torque screwdriver sits on a design-verification bench, a multimeter in an electronics lab, calipers in a prototyping room, and an analytical balance in a materials lab. Different departments, different cost centers, different renewal dates, and nobody whose actual job is remembering any of it.
We track intervals by account rather than by purchase order, so the reminder comes from us and the full set moves on one pickup. Cypress sits on our free Monday and Wednesday Orange County route, twelve miles out — close enough that drop-off at 1131 S Richfield Rd is a genuine option when something is urgent.
Medical device work needs design-control evidence
Under ISO 13485 and FDA 21 CFR 820, measuring equipment used to produce design verification and production inspection data must be identified, controlled, and traceable. That obligation applies to a prototype bench exactly as it applies to a production cell, which surprises development-stage teams more often than it should.
As-found data is the field that earns its keep here. If an instrument returns out of tolerance, you need the historical record to scope which verification results are affected — a certificate reporting only as-left readings cannot answer that, and the resulting investigation has no natural boundary. Every certificate we issue documents as-found and as-left values, measurement uncertainty, NIST traceability, and the ANSI/NCSL Z540.3 decision rule with TUR.
Environmental testing and the temperature side
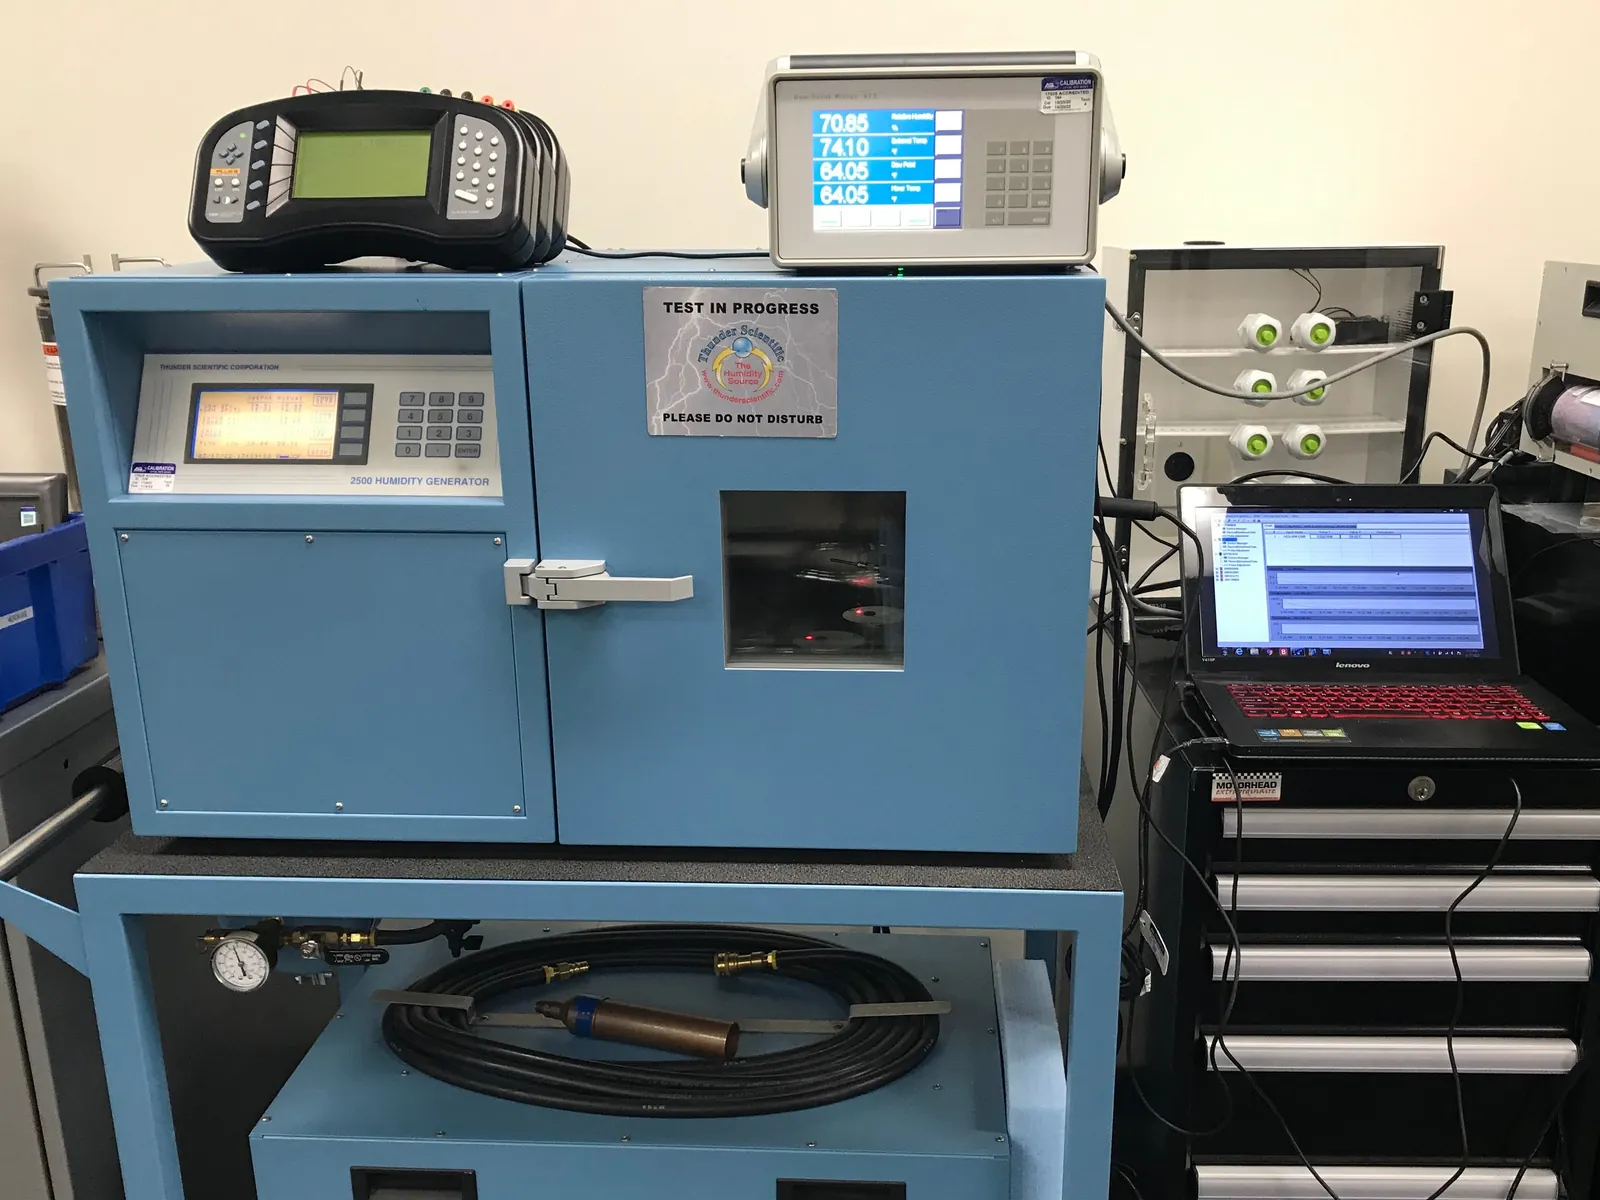
Electronics and medical device companies in Cypress run environmental chambers, ovens, and stability storage, and the sensors documenting those environments are as much in scope as the chambers themselves. Our temperature and humidity laboratory covers −196 to 1000 °C using Fluke metrology baths and furnaces with reference SPRTs read by 1594A Super Thermometers to as low as ±0.007 °C, and generates 10 to 95 %RH on a Thunder Scientific two-pressure generator.
For validated environments, we also perform Kaye validation for IQ/OQ/PQ and AMS 2750 oven and furnace surveys where thermal processing is part of the operation.
Aerospace suppliers on the same account
Cypress industrial parks hold aerospace and defense suppliers alongside the medical device tenants, and they get audited against AS9100 rather than ISO 13485. The instrument list shifts toward dimensional and torque, and the certificate has to survive the same scrutiny: stated uncertainty, documented traceability, explicit decision rule, as-found condition.
Because all nine disciplines run in-house — dimensional, electrical and RF, temperature and humidity, pressure, mass, pipettes, force and torque, gas flow, and vibration — a company with both regulated and industrial equipment keeps one supplier and one recall calendar rather than three.
A twenty-minute lab
Twelve miles changes what is practical. Expedited calibration at 24, 48, and 72 hours is genuinely that fast when almost none of the window is lost to transit at either end. On-site calibration is easy to schedule for equipment that should not leave the building — book about two weeks ahead.
American Gage has calibrated from Orange County since 1968, has been under current ownership since 1998, and has performed more than a million calibrations from an 8,000 sq ft facility. Standard turnaround is 7–10 business days, and when a Cypress quality manager calls about a suspect as-found reading, the person answering knows the account.
Interval setting deserves more thought than it usually gets. Most Cypress accounts inherit a twelve-month interval from a manufacturer datasheet and never revisit it, which is fine for a bench instrument in a stable lab and wrong for anything that moves, cycles through temperature, or gets used hard. Because every certificate we issue records as-found condition, your own drift history accumulates automatically. After a few cycles it becomes possible to say which instruments are comfortably stable at twelve months, which should move to six, and which have never once come back out of tolerance and could reasonably stretch. That is a better basis than a datasheet default, and for a company with instruments spread across several departments it is usually where the real savings are.
Industries we serve in Cypress
- Medical Device
- Electronics Manufacturing
- Aerospace & Defense Suppliers
- Corporate R&D Labs
- Light Manufacturing
The Lab Behind the Routes
Where Cypress instruments actually get calibrated.
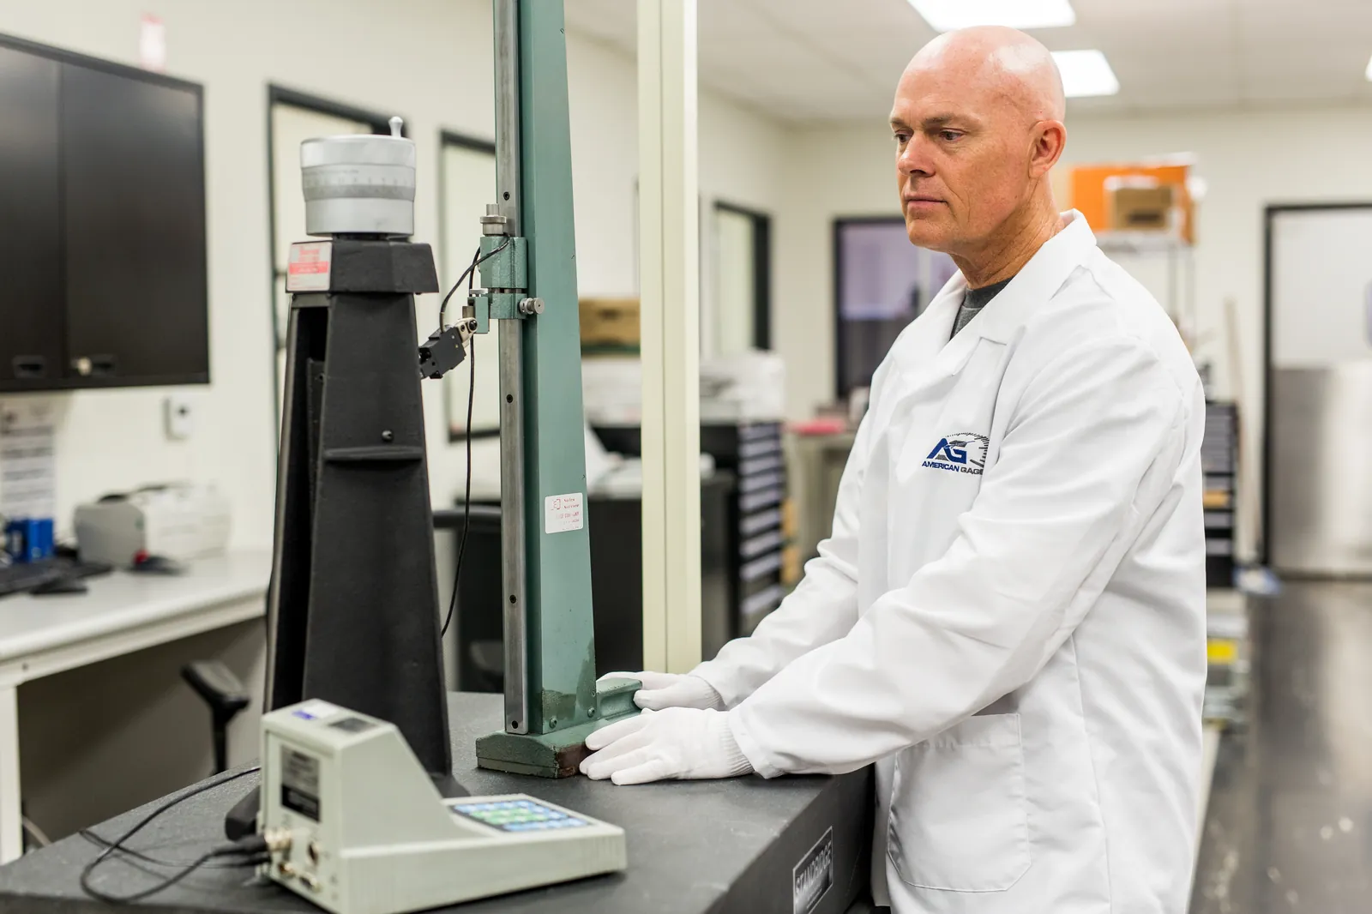
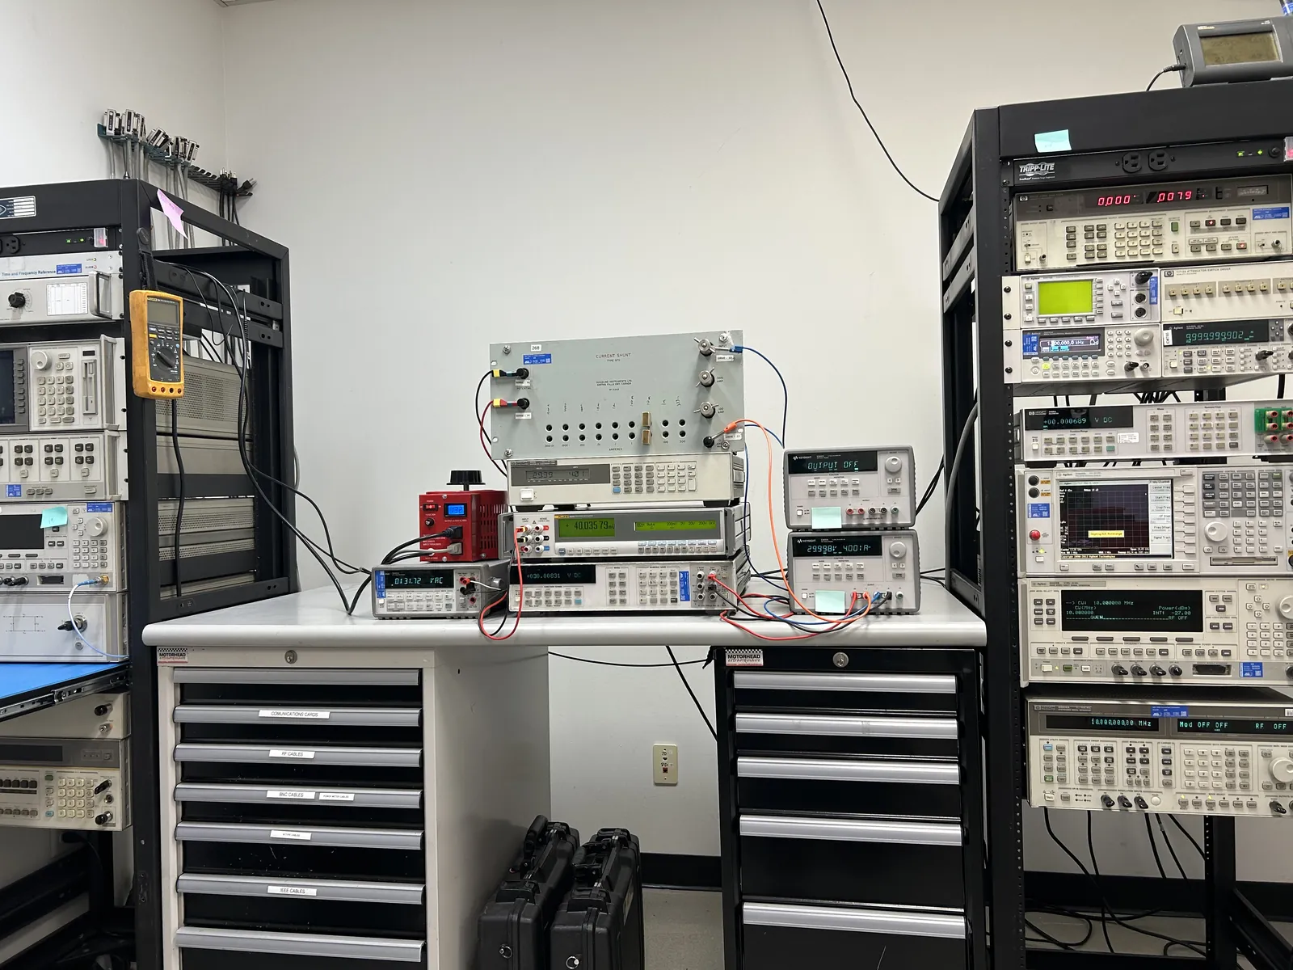
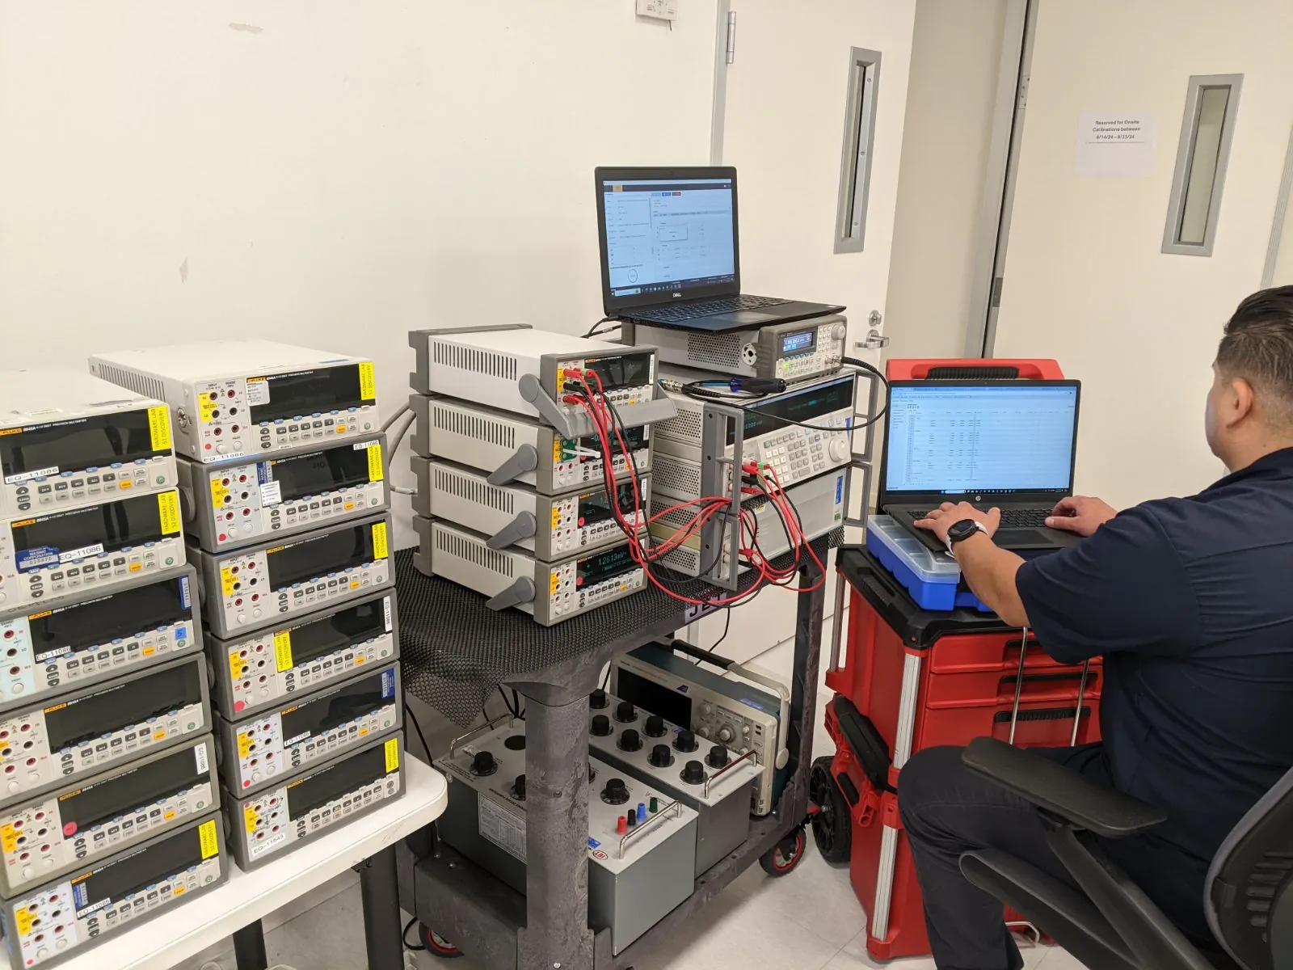
8,000 sq ft of discipline-specific, environmentally controlled laboratories in Placentia — accredited to ISO/IEC 17025:2017 by A2LA, certificate #4296.01. Nothing is forwarded to out-of-state labs.
Calibration capabilities available to Cypress companies
Cypress calibration FAQs
How close is your lab to Cypress?
About twelve miles — roughly a 20 minute drive to 1131 S Richfield Rd in Placentia. Cypress is also on our free Monday and Wednesday Orange County pickup route.
Our instruments are spread across several departments. Can you manage that?
Yes, and it is the common Cypress pattern. We consolidate them onto one account, track intervals ourselves, and collect the whole set on a single pickup rather than chasing them individually.
Do you calibrate environmental chamber sensors?
Yes. Our temperature and humidity laboratory covers −196 to 1000 °C and 10 to 95 %RH, and we also perform Kaye validation for IQ/OQ/PQ and AMS 2750 surveys where thermal processing is involved.
What accreditation do your certificates carry?
ISO/IEC 17025:2017 accredited by A2LA, certificate 4296.01, with ANSI/NCSL Z540-1 and Z540.3 compliance and NIST traceability. The current scope is on our [accreditations page](/accreditations).
Popular calibration services
- Pipette Calibration →
- Torque Wrench Calibration →
- Pressure Gauge Calibration →
- Caliper Calibration →
- Micrometer Calibration →
- Gage Block Calibration →
- Spectrum Analyzer Calibration →
- Network Analyzer Calibration →
- Signal Generator Calibration →
- Oscilloscope Calibration →
- On-Site RF Calibration →
- Torque Analyzer Calibration →
- Multimeter Calibration →
- Scale & Balance Calibration →
- Surface Plate Calibration & Resurfacing →
- Thread Gage Calibration →
- Force Gauge Calibration →
- Hardness Tester Calibration & Repair →
- Rush & Expedited Calibration →
- Mitutoyo Instrument Calibration →
- Starrett Instrument Calibration →
- Fluke Instrument Calibration →
Nearby service areas
Need calibration in Cypress?
Send your equipment list and we'll confirm scope, pricing, and turnaround within one to two business days — with free pickup on the Monday & Wednesday route.